Commercial Roofing Services
Commercial Roof Insulation and Cover Board in New Bedford, MA
Plan commercial roof insulation and cover board in New Bedford, MA with moisture checks, tapered drainage and assembly details matched to the roof.
Request a Roof Assessment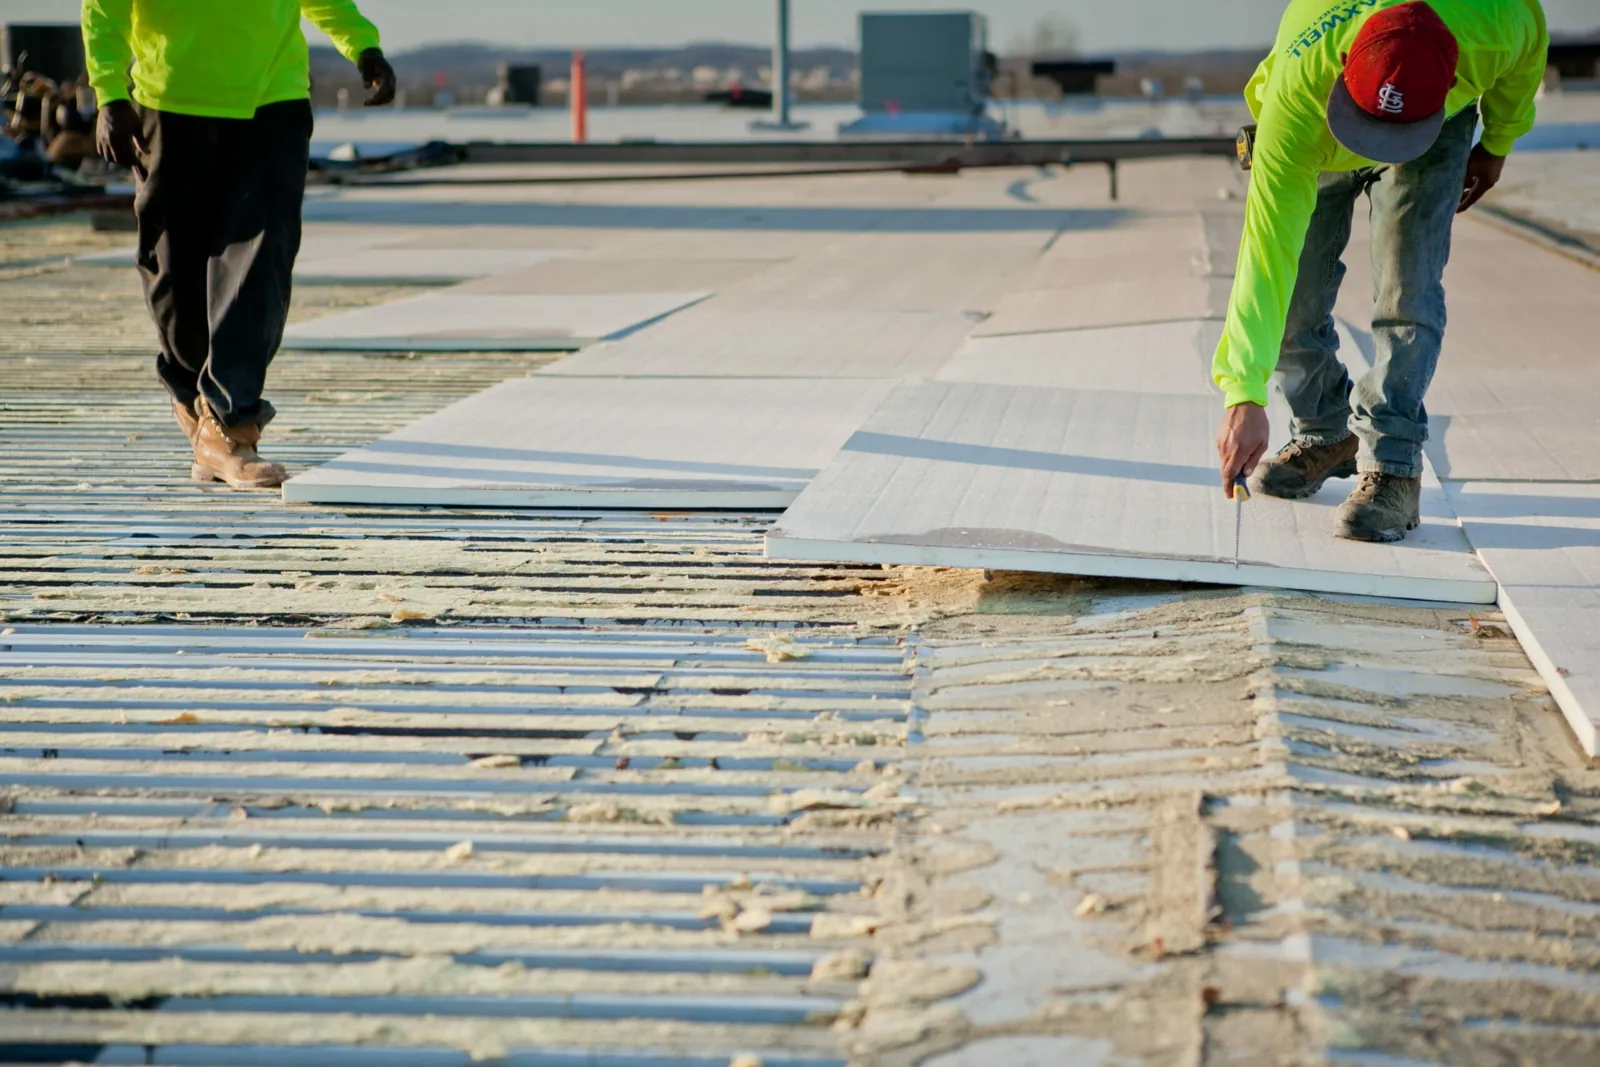
Is the roof deck dry enough to receive new insulation? Start with moisture readings and selective core cuts, then compare the existing layers with the roof plan. In New Bedford, MA, we inspect insulation, cover board, attachment and drainage before proposing an overlay or replacement. Adding board over wet material can trap a condition that will keep affecting the roof.
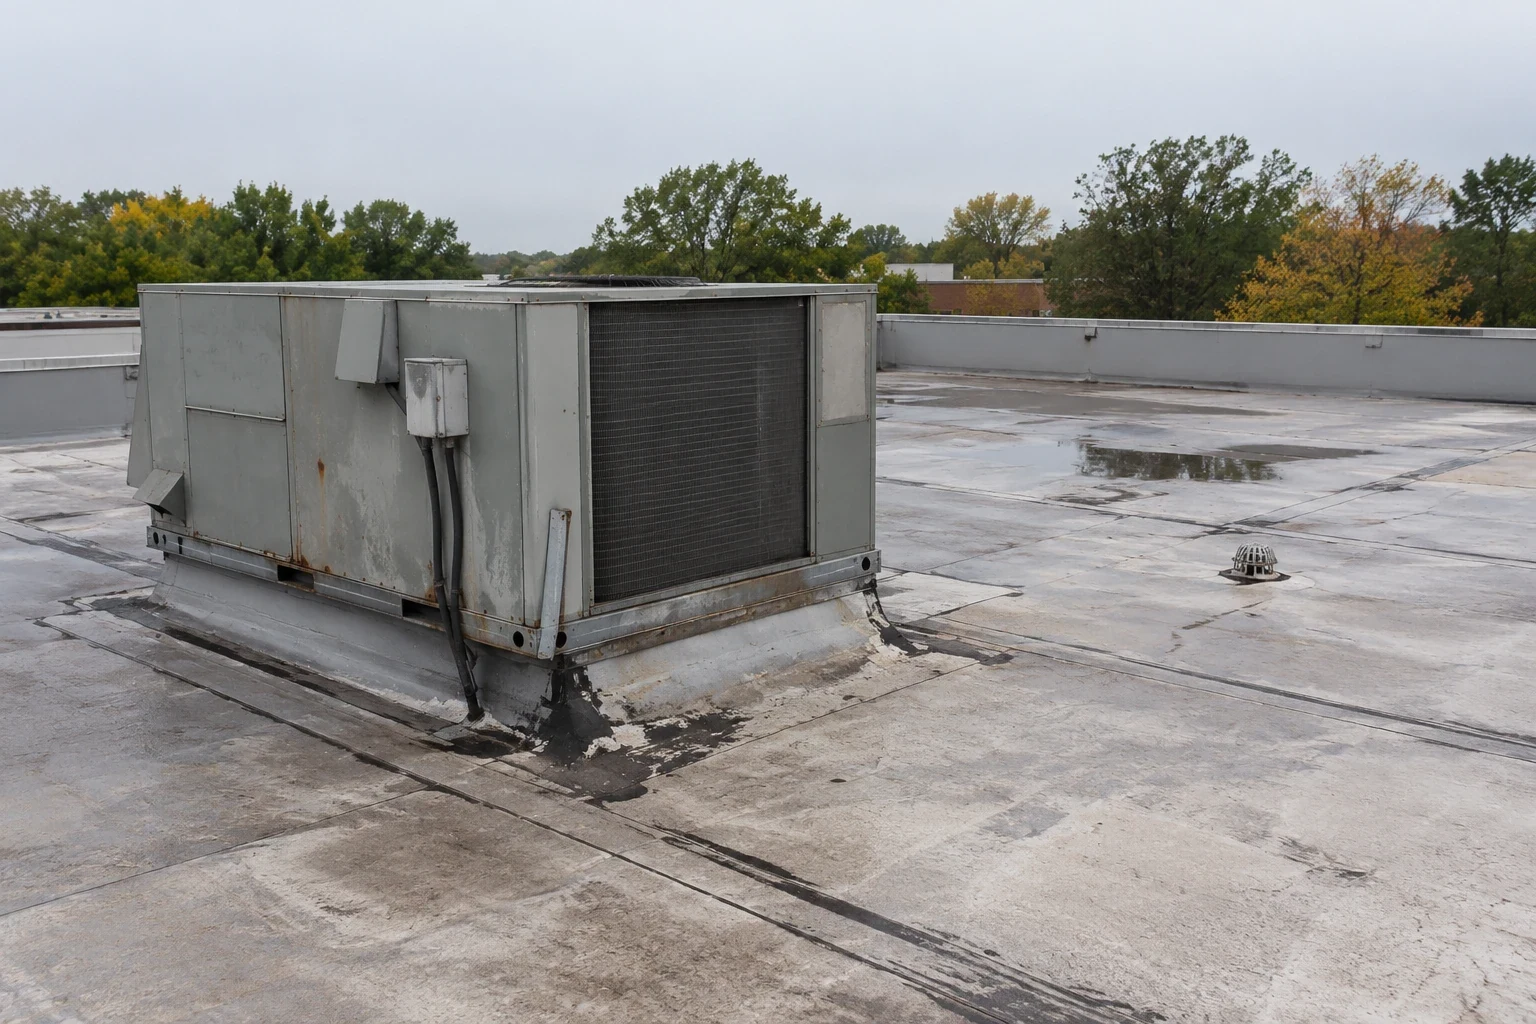
We identify the roof assembly, locate damaged or saturated areas and explain how insulation thickness changes at edges, curbs and drains. The scope should show the intended layers and transitions, not just a product name. If the existing deck or insulation needs removal, we describe that work separately so the owner can understand what is being retained.
How do we find wet insulation?
Look for interior stains, soft spots, open seams and areas where the membrane has blistered, but do not rely on surface appearance alone. We can use a moisture scan to map likely wet zones, then take selective core cuts to confirm the layers and condition below. Each test location is recorded on the roof plan so findings can be compared with the repair scope.
The New Bedford mill stock, including Wamsutta, Hathaway and Kilburn, illustrates why a roof may have additions from different periods. Each assembly is separated where materials or elevations change. A moisture survey can help target openings, while the confirmed core cut determines what can remain.
What does cover board add?
Cover board creates a more stable surface above insulation and helps protect the membrane from impact during use and maintenance. The selected board, thickness and attachment must fit the roof assembly and the loads it will carry. We check substrate strength and fastening conditions before specifying a layer. A board that is not secured to a sound base can move with the membrane rather than protect it.
Our TPO roofing and other membrane systems require compatible substrates and details. We identify how the board meets the parapet, curb, drain and edge termination, then keep those transitions in the scope. If the building has rooftop equipment or regular service access, we note where protection or walkway planning may be needed without assuming how the roof is used.
When should insulation be tapered?
Tapered insulation can direct water toward drains and scuppers, but the layout must respond to actual elevations and outlet locations. We measure low areas, check drain sumps and map the slope before drawing a cricket or tapered package. A shallow pond does not always justify a full reroof; the inspection should establish whether the cause is blocked drainage, settled insulation or a deck condition.
For New Bedford, winter contributes roughly 32.5 inches of snow to the annual total, with most accumulation between December and March; the insulation layout has to move melt toward outlets. The roof needs a drainage plan for repeated rain and winter melt. During the January 2015 blizzard, Fall River received 24.1 inches of snow, a useful reminder that safe access matters when outlets are covered. Our drain and scupper work checks the outlet connections, while tapered design addresses water that cannot reach them across the field. We keep both decisions visible instead of treating slope as a substitute for drain repair.
How is the new assembly attached?
Attachment depends on the deck, existing layers, wind exposure and system requirements. We verify what the fastener can grip, check pullout resistance where needed and review edge conditions separately from the field. New layers also change roof height at parapets, curbs and doors, so we identify whether existing flashing can be extended or needs replacement to preserve a proper termination.
A 1991 observation from the Buzzards Bay station logged sustained wind of 77 mph and a peak gust of 89 mph during Bob. That regional reading is not a design value, so the project criteria set how the assembly is secured at perimeters and corners. A replacement scope should identify the attachment and transition details before materials arrive on site.
We also review how each layer affects the height at roof doors and equipment curbs. A new insulation package can reduce clearance or leave an existing flashing too short. Those conditions are marked before the assembly is installed, with a detail that shows how the membrane will terminate at the changed elevation. If an existing curb cannot accept the new height, the scope identifies the needed extension or replacement rather than leaving that decision for the field.
What changes when the building stays open?
Insulation work can expose the deck, alter roof access and move materials near active equipment. We divide the work into manageable areas, confirm the daily sequence and protect the building before opening the next section. The facility contact helps identify sensitive rooms, loading windows and rooftop equipment that cannot be interrupted without coordination.
At the New Bedford Business Park, as on any occupied property, work needs to account for the individual building’s access and operations. Each facility in the park runs its own way, so we coordinate with its contact, keep removed insulation separated from material that can remain and close each work area before moving to the next section.
What should the insulation scope document?
We record test locations, wet material removed, insulation and cover board installed, attachment, slope changes and repaired transitions. Photographs show the deck before it is covered and the finished assembly at drains, walls and curbs. That information matters later when another repair reaches the same area or an owner compares roof sections for capital planning.
Our roof condition report can preserve the marked plan and closeout photographs. For a building with several additions, we label each section so a later inspector can tell where the insulation assembly changed. A maintenance visit can then check drains, flashing and roof access after the work is complete, without reopening decisions already documented in the project file.
When the owner is comparing repair and replacement, we separate confirmed wet areas from assumed ones and show the basis for the removal quantity. Selective openings can reveal more damage than the initial scan suggested, so the project notes how additional findings will be reviewed before they are covered. This gives the facility team a way to approve a defined change while the deck is visible, rather than trying to reconstruct the condition after new insulation is in place. We list the final board thickness and slope locations for later maintenance reference during the next roof review.
Commercial Roofing Questions
Can new insulation go over the existing roof?
It may, if the existing roof is dry, stable and suitable for the added assembly. We confirm moisture, attachment and height at transitions before deciding whether an overlay is appropriate.
How many core cuts are needed?
The number depends on the roof’s size, history and moisture pattern. We select test locations that answer a defined question, mark each opening and repair it with compatible materials.
Does cover board fix ponding?
Cover board alone does not change slope. Tapered insulation may improve drainage when the deck, outlets and layout support that design; we inspect those conditions before recommending it.
Will insulation work affect rooftop equipment?
It can change access, clearances and flashing heights. We identify those transitions with the facility contact and coordinate any equipment work before the roof layers are opened.
What if the deck is damaged?
We document the exposed condition and separate deck repair from insulation installation. The owner can then review the added scope before the new roof layers cover the area.
Ready to review the roof scope?
Request a Roof AssessmentKeep Reading