Property Types We Roof
Office Building Roofing in New Bedford, MA
Roof repair, maintenance and replacement for office buildings in New Bedford, MA, planned around tenants, finished ceilings and rooftop HVAC equipment.
Request a Roof Assessment
Which tenant is going to call first when the ceiling tile above the conference table turns brown? A property manager already knows the answer, and an inspector's first move on the roof above is to find the rooftop unit curb that sits closest to that spot. Office roofs in New Bedford, MA tend to be quieter than industrial ones, with fewer trucks and less chemical exposure, but they carry the building's air handling, and every curb, line set and exhaust boot is a chance for water to find the finished ceiling below. We walk the membrane, probe the seams, check each curb and mark the roof plan with the findings in order of consequence, so the manager can brief the tenant before the next rain and not after it.
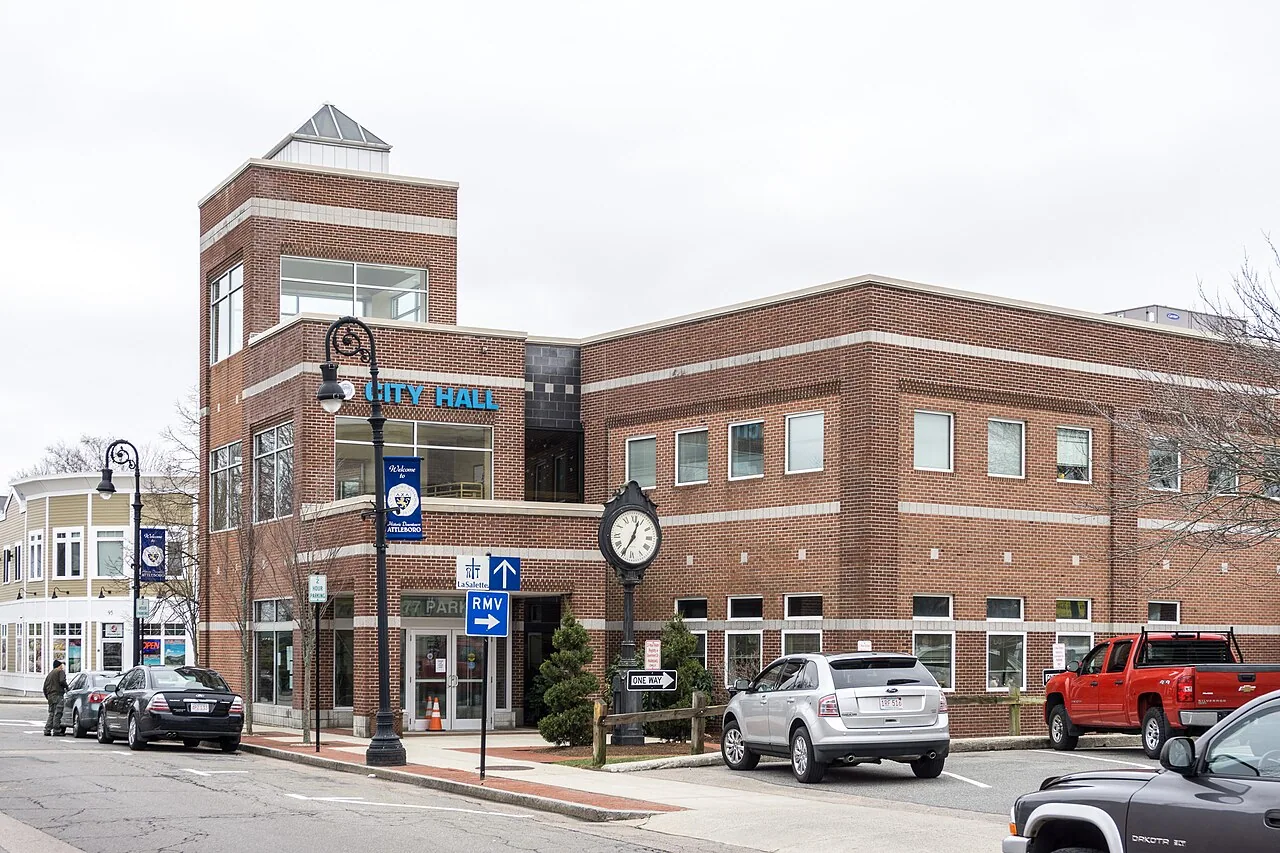
The same method works for a small professional building and a multi-story complex with a shared roof deck.
Some office roofs also serve as amenity space, with pavers, a terrace or a mechanical screen. Those areas need their own pass, because foot traffic and planters hide membrane damage that a bare roof would show. A medical suite on the top floor, as with a medical office building, raises the stakes further, since the tenants cannot easily relocate a treatment room.
Where do office buildings cluster around New Bedford?
One stretch of Swansea, past the former Swansea Mall on the Route 6 and Route 118 junction, is lined with office complexes and medical offices. A 2013 count put 44 companies and about 4,500 jobs in the New Bedford Business Park, while Taunton's Myles Standish Industrial Park blends manufacturing, office, high-tech and distribution tenants across more than 800 acres. Each of those places has office roofs, and each roof has a manager who needs a clear picture of its condition.
A suburban office complex in Swansea may have several buildings with separate roofs and separate tenants, which means a program that spaces repairs and replacement over several budget years makes sense. A single-owner building in the business park can be handled as one project.
Mixed-use parks matter for another reason. A park with office, light industrial and distribution buildings side by side means the roofs differ widely in age and construction, and a warehouse roof next door tells you nothing about the office roof beside it. We inspect each building by itself and record the result under its own address on the plan.
How do rooftop units and curbs cause ceiling leaks?
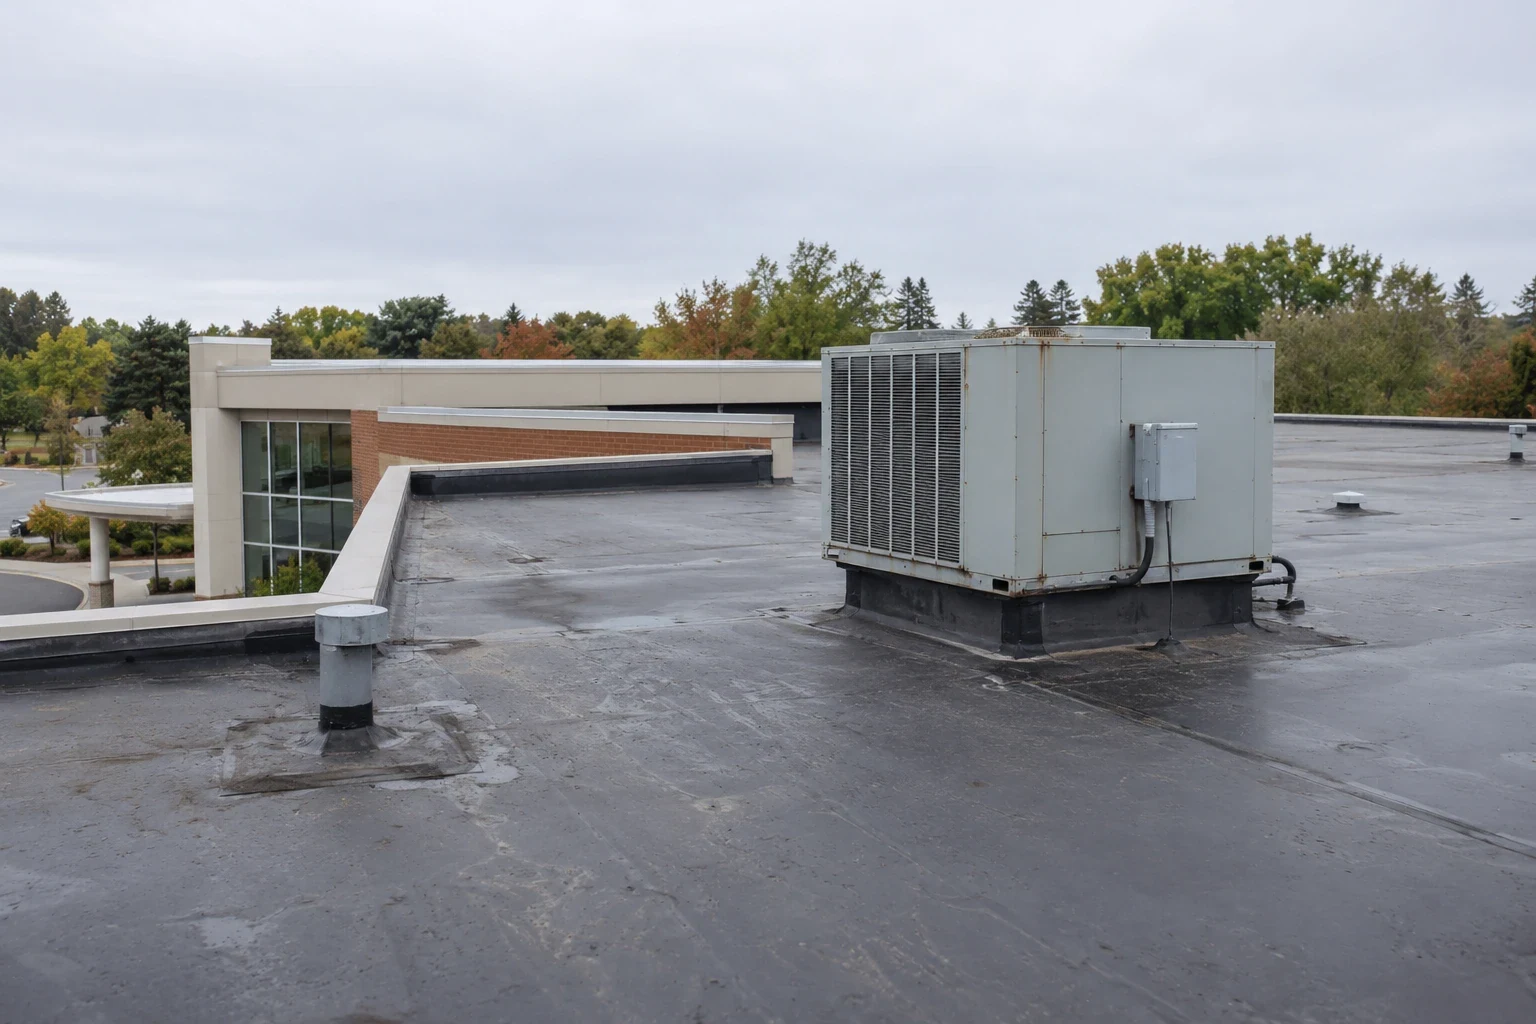
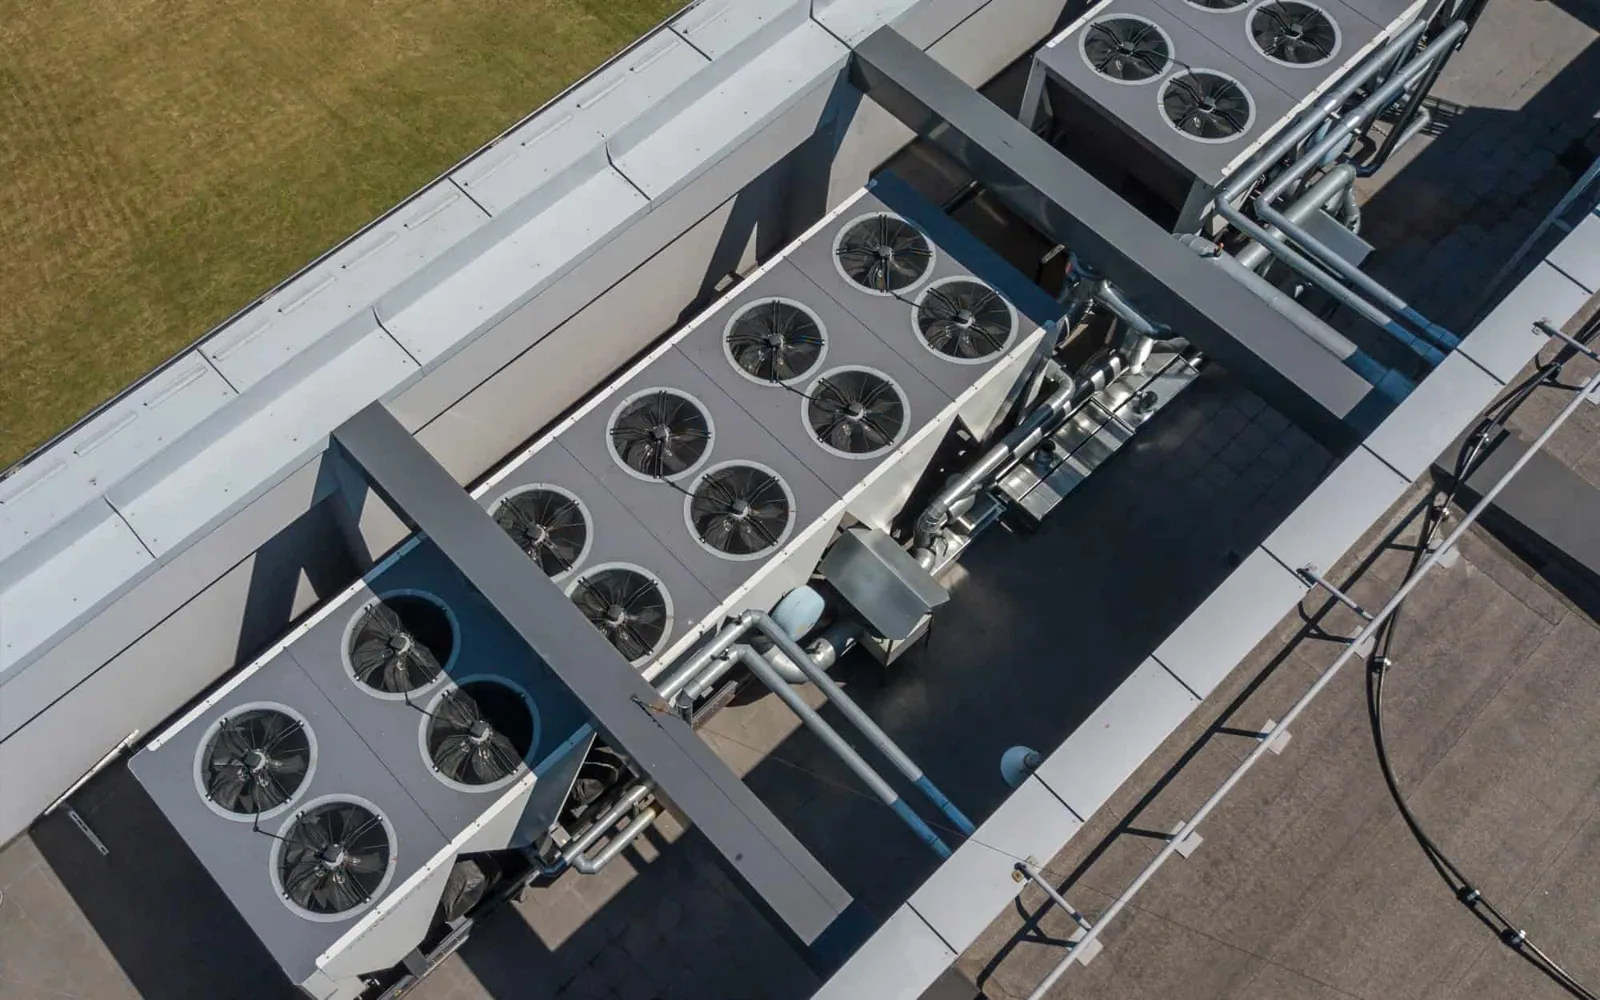
Rooftop HVAC units are the main reason an office roof leaks. A unit whose curb flashing has pulled away, a refrigerant line penetration without a good boot or a condensate overflow that drains onto the membrane can each drop water into the ceiling below. We inspect the counterflashing and the curb corners and look for ponding next to each unit, where a clogged drain turns a few inches of water into a seam problem.
When a unit is replaced, the curb often has to change, and a new unit that is slightly wider than the old one can leave an unsealed gap. We recommend that the roofing repair be scheduled with the mechanical work, using the curb and support detail the unit requires, so the crane lift and the flashing happen in the same visit.
Interior drains deserve attention in the same visit. Many office roofs drain through pipes inside the walls, and a pipe that has separated or collapsed sends water into a wall cavity where nobody sees it for months. We look for staining at the drain bodies, test flow when we can and note any cracked or missing clamps.
How do we protect tenants during roof work?
Offices run on daytime schedules, so the noise of a tear-off at 8 a.m. is a problem for the tenants below. We plan loud work for early mornings, evenings or weekends where the lease allows, post notice at entrances and keep material hoisting away from doors and parking. Protection inside is simple: plastic over desks near suspect spots and a contact name for the tenant if anything drips.
The same principles guide an occupied building reroof, where a phased plan keeps the building in use. We split the roof into sections, dry in each section the day it is opened and carry the tenants' schedule in the plan so reroofing does not become a tenant relations problem for the property manager.
Communication is the other half of tenant protection. We give the manager a one-page notice that says which days work is on the roof, which areas are affected and who to call, and we update it if weather moves the schedule. Tenants rarely mind a plan they can read.
What do coastal storms do to an office roof perimeter?
Perimeter details matter on an office building because many of them have parapets with coping or edge metal that has been in place for years. A Buzzards Bay station logged 89 mph gusts from Bob in 1991, and Carol's winds in 1954 ran 80 to 110 mph over eastern Massachusetts, so parapet coping on an office takes real load. We check for loose coping joints, failed sealant, and parapet termination problems where the membrane turns up the wall.
Snow comes into the picture as well. About 32.5 inches falls in an average New Bedford winter, mostly December through March, and the melt runs to roof drains that must be clear. An interior drain that clogs can overflow into the ceiling below, so we clear and test drains as part of every roof inspection and mark the sump condition on the plan.
How should an owner plan roof spending across a portfolio of offices?
Lenders, buyers and insurers all look at roof condition, so a clear record helps at every transaction. A roof condition report with photographs and moisture readings gives the owner an objective basis for budgeting. We recommend repairs now, replacement later, or immediate replacement, and we say which parts of the roof are fit to keep in service.
For owners with several buildings along Route 6, Route 24 and I-195, a staged plan avoids spending the whole budget in one year. Newer roofs get maintenance, middle-aged roofs get targeted repairs, and the oldest, wettest roofs go first on the replacement list. A property management company can use the same list for tenant communications and reserve planning.
Cost drivers on an office roof are the number of curbs and penetrations, the condition of insulation, the amount of access equipment needed and any restrictions on noise or hours. A flat, simple roof is straightforward to price, while one with many levels and screened equipment takes more labor per square foot of membrane.
Commercial Roofing Questions
What does a property manager do when a tenant reports a ceiling stain?
Photograph it, note the date and the weather and send us the unit number. We check the roof directly above and the nearest curb, then report whether the cause is a membrane detail, a flashing or the HVAC system.
Should an office roof be replaced when the building is about to be sold?
The buyer's inspection decides it. A roof condition report that shows a dry assembly and a list of small repairs often preserves value better than a fresh membrane the buyer did not ask for.
How noisy is a reroof on a working office building?
Tear-off is the loudest phase, and we schedule it for hours that suit the tenants. Welding and adhesive work are quieter, and a phased plan moves the loud work away from sensitive areas. Some owners with tight tenant relationships choose an overlay recover to avoid tear-off noise altogether.
Which roof systems suit an office building with a lot of rooftop equipment?
TPO and PVC are common choices because they weld at seams and flash well around curbs. The best fit depends on the existing assembly, the exposure and the equipment layout.
Do skylights and roof hatches need separate attention?
They do. Each is a break in the membrane, and we inspect the flashing, the glazing seal and the curb height at every one.
Ready to review the roof scope?
Request a Roof AssessmentKeep Reading