Service Areas
Commercial Roofing in the Mill District, New Bedford, MA
Commercial roofing in New Bedford's historic downtown and mill district: parapet terminations, through-wall flashing, drains and snow load on masonry roofs.
Request a Roof Assessment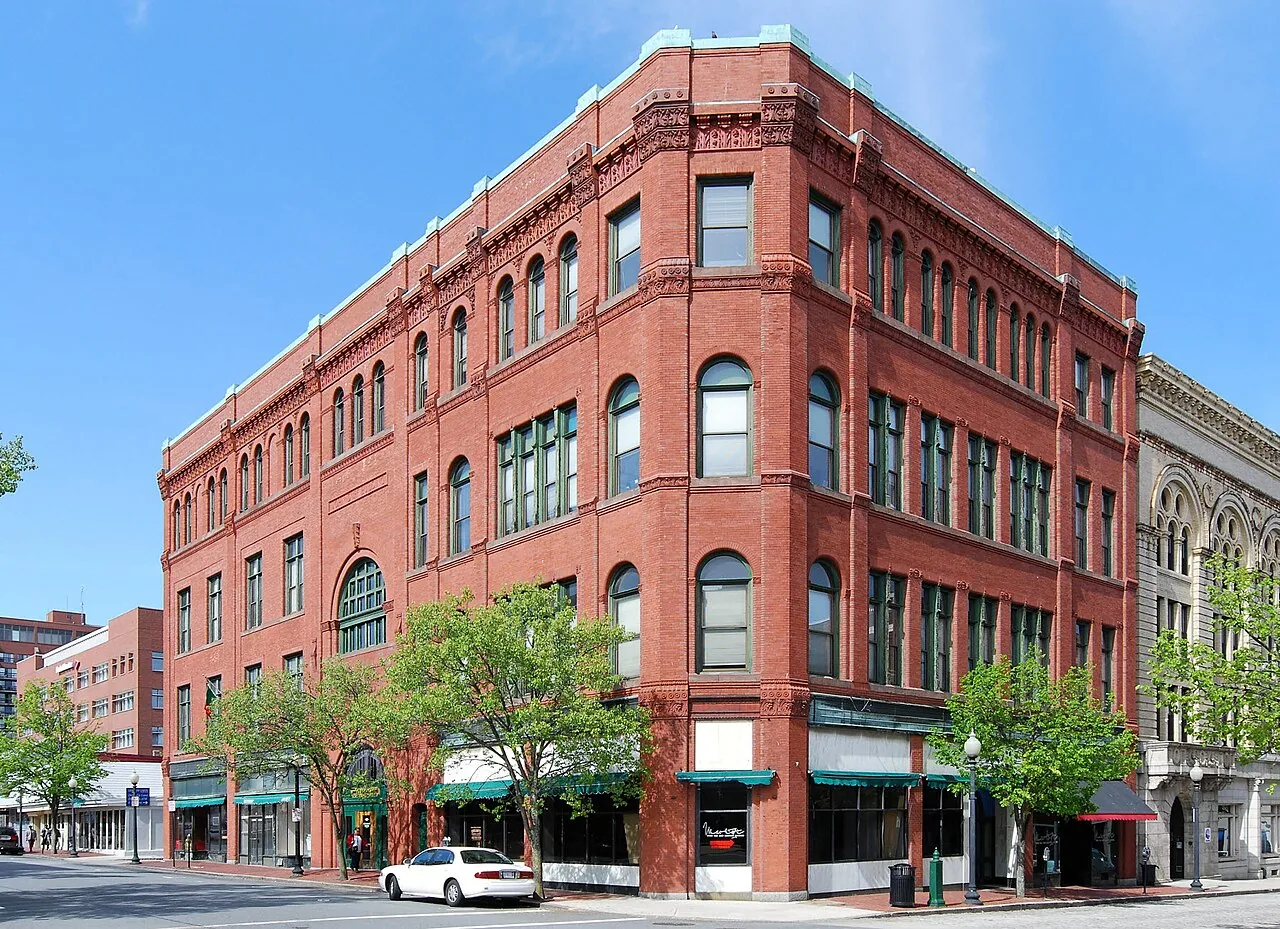
What does the first stained ceiling in a brick mill building tell a facility director? Usually that the water did not come through the middle of the roof. Downtown New Bedford and its mill district hold the Wamsutta, Hathaway and Kilburn mills among many 19th-century buildings, and an inspector there marks parapet terminations, through-wall flashing and drain sumps first, since on a masonry building those details carry the weather and are the oldest parts of the roof.

Why do parapets and masonry walls cause so many leaks?
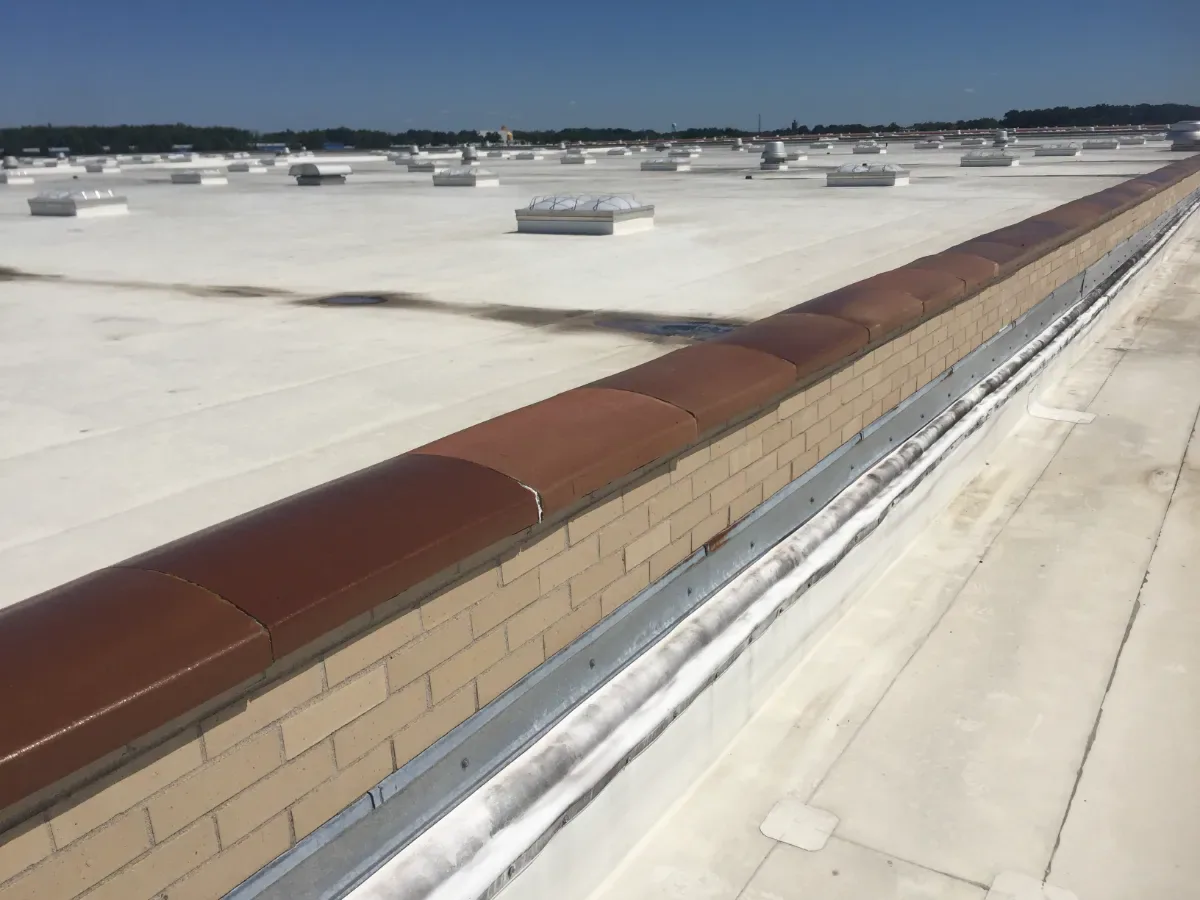
A flat roof on a masonry building ends in a wall, and the junction between the two is where water finds its way. The membrane has to turn up the wall and be terminated at a height that keeps rain and meltwater from running behind it. Over decades the mortar behind the termination weathers, the sealant dries and the through-wall flashing that was meant to carry water out begins to hold it in.
We probe the termination along its full length, press on the wall above it for loose brick and mortar, look for efflorescence that shows water moving through the masonry and check the lap sealant at every splice. Where the wall needs repointing before the roof can be fixed, we say so, because a new termination sealed to a failing wall is a short-lived repair. The edge metal and gutter work along the wall line is assessed on the same visit, since a gutter built into a cornice can hold water against the masonry for years before anyone sees the stain. We mark each open joint and rusted section on the plan with a position, so the mason, the sheet metal worker and the roofer can divide the work without argument.
What changes when the building is in a historic district?
The city has historic districts including the New Bedford Historic District and the Central New Bedford Historic District. An owner should confirm with the city whether a building sits inside one before work is planned. If a building does, changes visible from the street may need review, and that review affects how edge metal, parapet caps and rooftop equipment are specified.
The practical effect for an owner is time. A repair that matches existing materials moves faster than a change in appearance, so we write the scope to preserve what is visible and improve what is not. A replacement of the membrane behind a parapet, with the wall left as it is, often needs less review than a new cornice. We prepare photographs of the existing conditions, a description of the work and the products proposed, so the owner has what a reviewer would ask to see.
What do mixed-use and institutional roofs add?
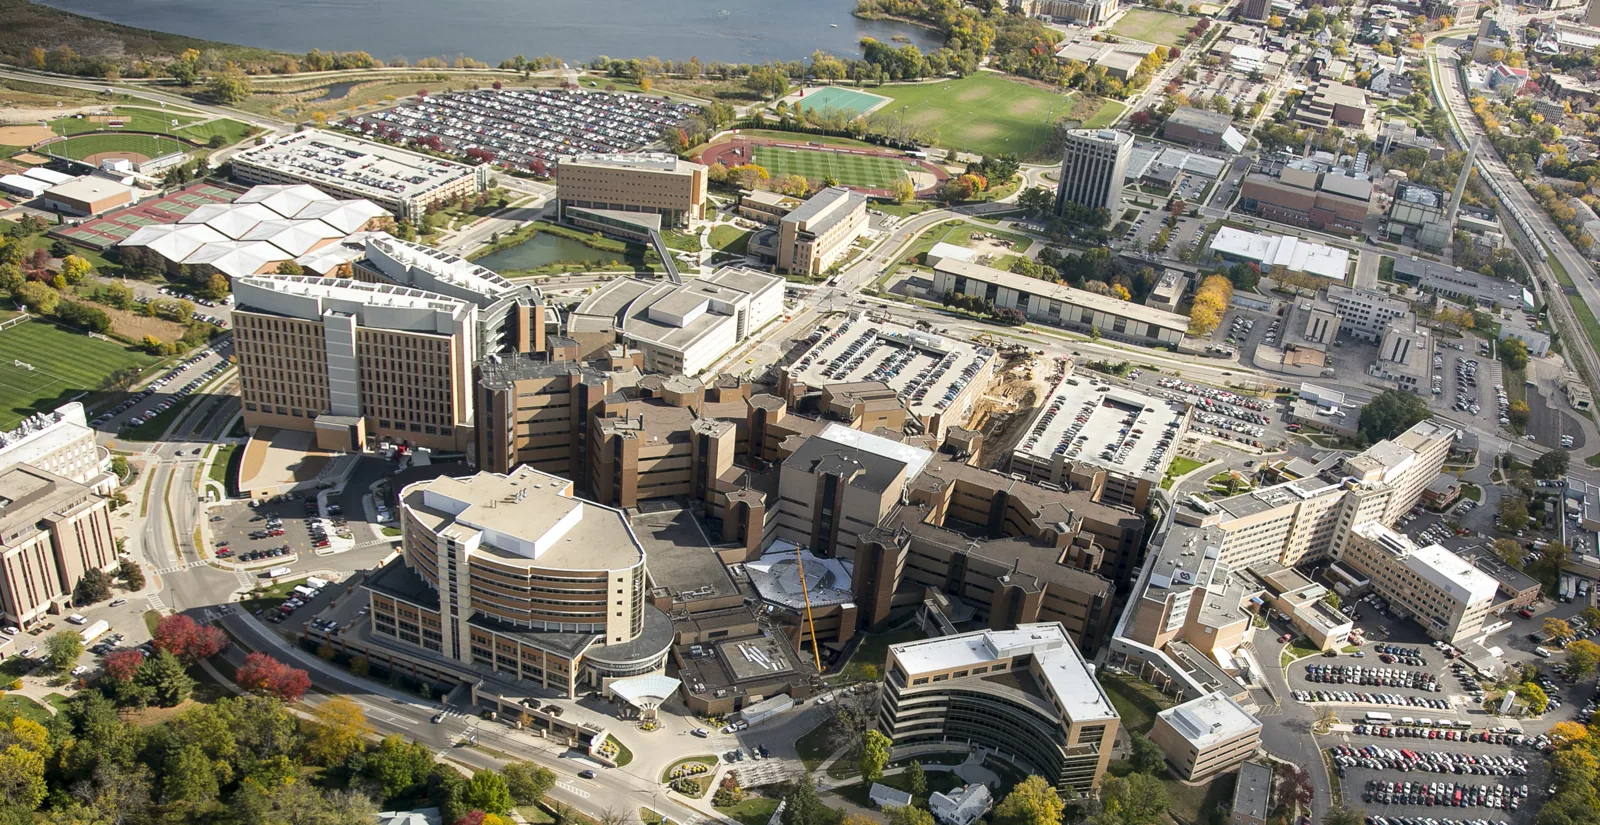
The downtown is not only mills. St. Luke's Hospital, founded in 1884, is a Southcoast Health Level II trauma center with a rooftop helipad, and its roofs carry demands that factories and offices rarely face: round-the-clock operation, infection control during construction, and equipment that cannot be switched off for a repair. The approach for a building like that follows the rules of hospital roofing, where phasing, air intakes and noise limits come first.
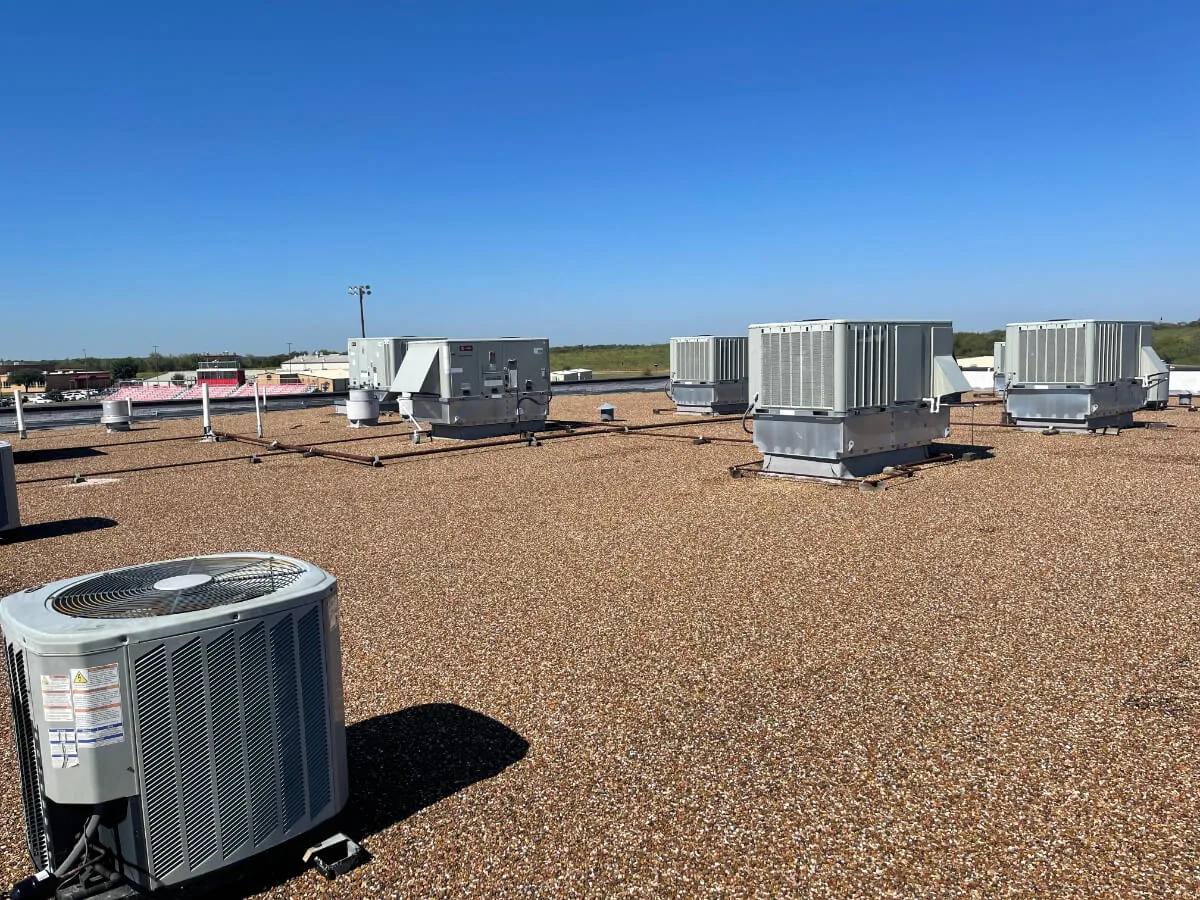
For commercial and institutional buildings of any size, the roof plan records every rooftop unit, vent and penetration, and the work is planned in sections so that no area is open overnight. A helipad roof also asks for clear zones, no loose materials and no equipment left overnight, so staging is planned away from the pad and every load is strapped. We also ask who has access to the roof, because a roof that is entered by many trades needs walkway protection and a written rule about what may be set down on the membrane.
How much do snow and meltwater matter on an old flat roof?
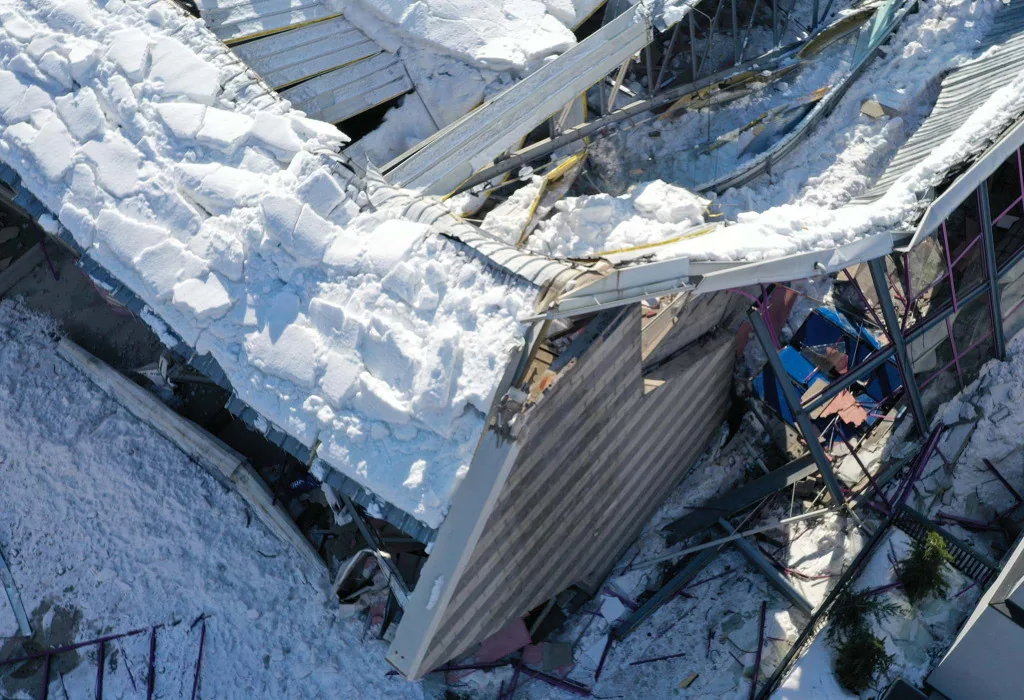
Average annual snowfall in New Bedford is 32.5 inches, most of it from December through March, and the city receives 52.21 inches of precipitation over about 124 days, with a record low of minus 12 F. On an older flat roof, snow collects against parapets and in low areas, then melts into drains that may be partly blocked. If the slope toward the drain has flattened over the years, water ponds, and ponded water finds every weak seam.
We check tapered crickets behind rooftop units and at wall junctions, measure the drain sumps, clear the strainers and look for ponding stains. Where water stands for more than a day after a thaw, we recommend added taper or a new drain, not repeated patching. A roof that has carried snow and meltwater for decades also loses insulation value when moisture gets in, which a moisture scan shows before it appears on the ceiling. Our snow and ice damage repair work starts with the drains.
Which roof system suits an older masonry building?
Older masonry buildings in the downtown may carry built-up roofing, modified bitumen or a single-ply membrane, and we identify the system by a core cut before recommending anything. A built-up roof that is dry and well attached can sometimes be repaired and recoated. A modified bitumen roof may need new stripping plies at the laps and flashings. A single-ply roof that has shrunk at the walls needs the termination reset.
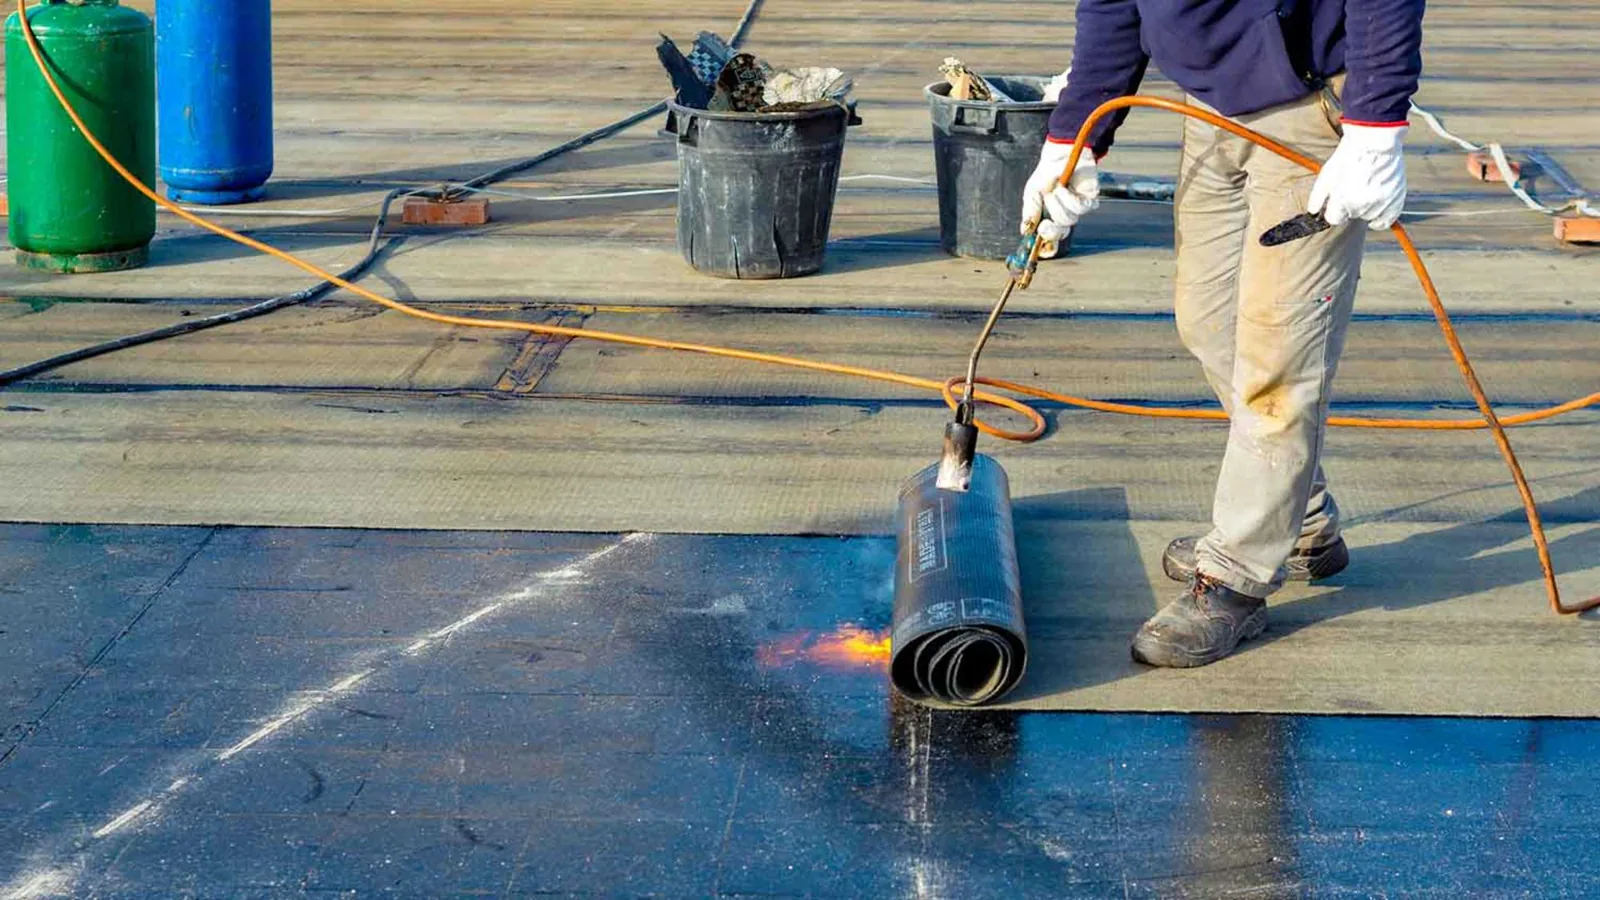
The choice depends on what is under the roof, what the wall can carry and how the owner will use the building. We present the options with cost drivers: the area, the number of penetrations, the wall height and the access. We also note any torch or hot-work restriction, because open flame near old masonry and timber is a risk we plan around, and cold-applied or mechanically attached methods are usually preferred.
How does a first visit to a downtown building work?
Send us the roof plan and the last inspection notes. The walk uses a probe, a moisture meter and a camera; each finding goes on the plan and is reviewed with you before any quote. A written roof condition report comes after, carrying photographs and a priority for every item. Owners with harbor-side buildings can compare the approach for the waterfront, and owners in Fall River with similar masonry stock can use the same process.
Commercial Roofing Questions
Can a mill roof be repaired without disturbing the brick?
Often, when the damage is in the membrane or the termination and not in the masonry. We reset the termination, replace failed flashing and seal the top edge. If the wall above is loose or crumbling, the mason's work comes first.
What is the sign that a parapet needs work?
Staining on the interior wall below the parapet, loose brick at the top, open mortar joints and membrane that has pulled away from the wall. Any one of these means the termination should be probed and the wall checked.
How can I tell if my building is in a historic district?
Ask the city's planning or historical commission. They can confirm whether the property is in one of the districts and what review applies. We prepare the photographs and scope the review will want.
Why do drains on older roofs back up so often?
Slope has often flattened, strainers are missing and debris collects at the sump. A drain that sits higher than the surrounding roof can hold water. We measure the sump, clear it and mark whether added taper is needed.
Is torch application allowed on an older building?
It depends on the building, the insurer and the local fire official. Many owners avoid open flame near old masonry and timber. We price cold-applied or mechanically attached alternatives alongside any torch option.