Property Types We Roof
Hospital Roofing in New Bedford, MA
Roof inspection, leak repair and phased replacement for hospitals and healthcare campuses near New Bedford, MA, with infection control and live operations.
Request a Roof Assessment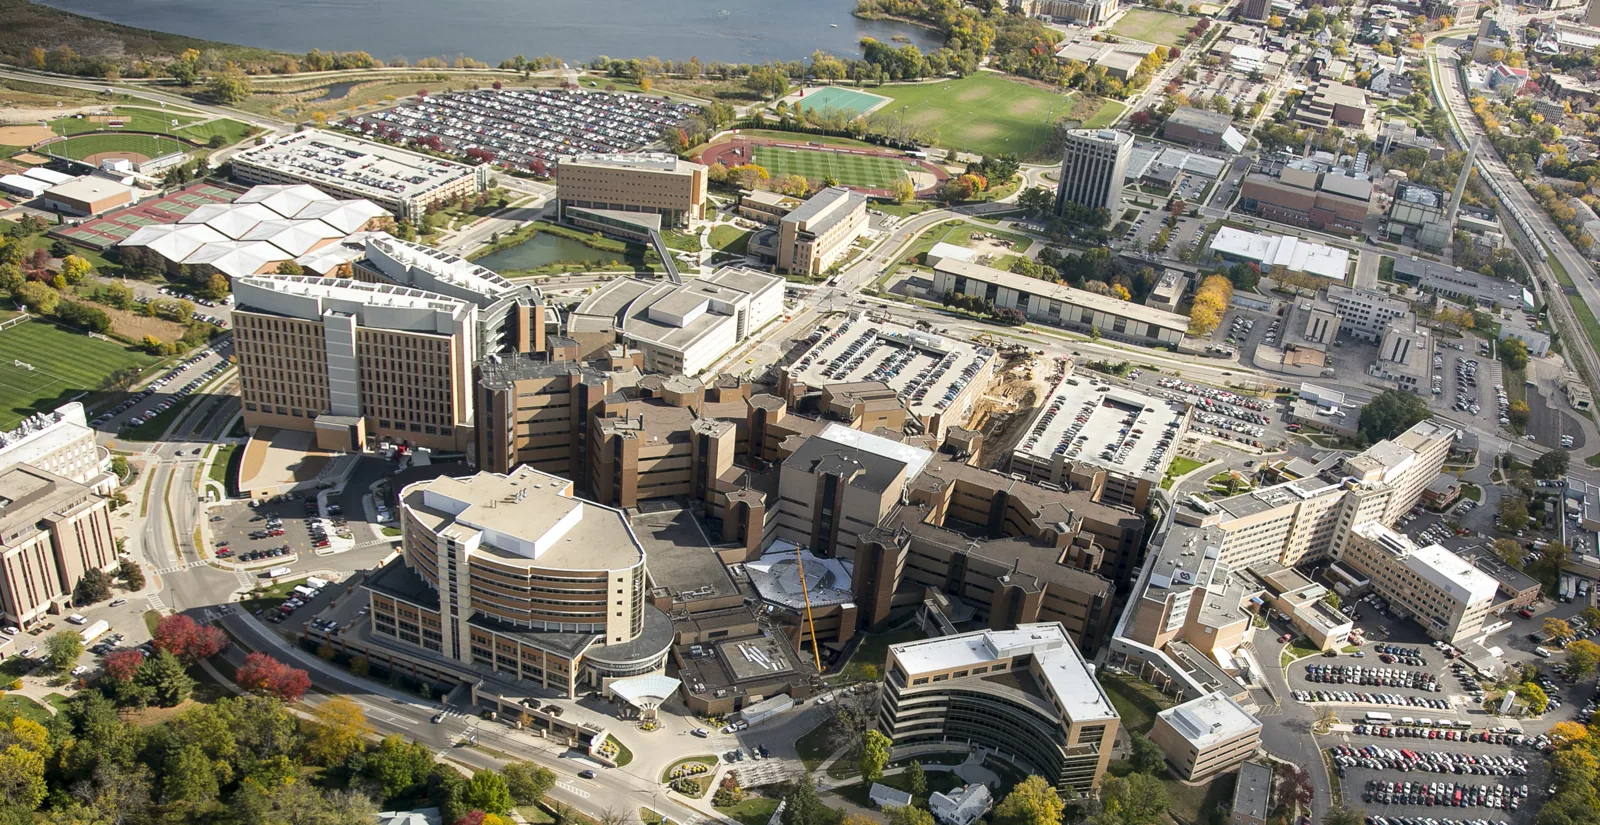
Where does a hospital roof begin and end? A facilities director asks that while standing in a corridor with a stained tile, because a hospital campus is rarely one roof. It is a set of roofs at different levels, over different departments, and the first thing an inspector finds near New Bedford, MA is that no two areas are alike. Where one wing meets another there is a wall-to-roof transition, a penthouse sits on its own curb, and a helipad, where there is one, needs its own protected walkway. We walk each level, probe the seams and mark every area on the roof plan in the order the building would suffer from a leak, so the plan matches the hospital's priorities and not just the roof's.
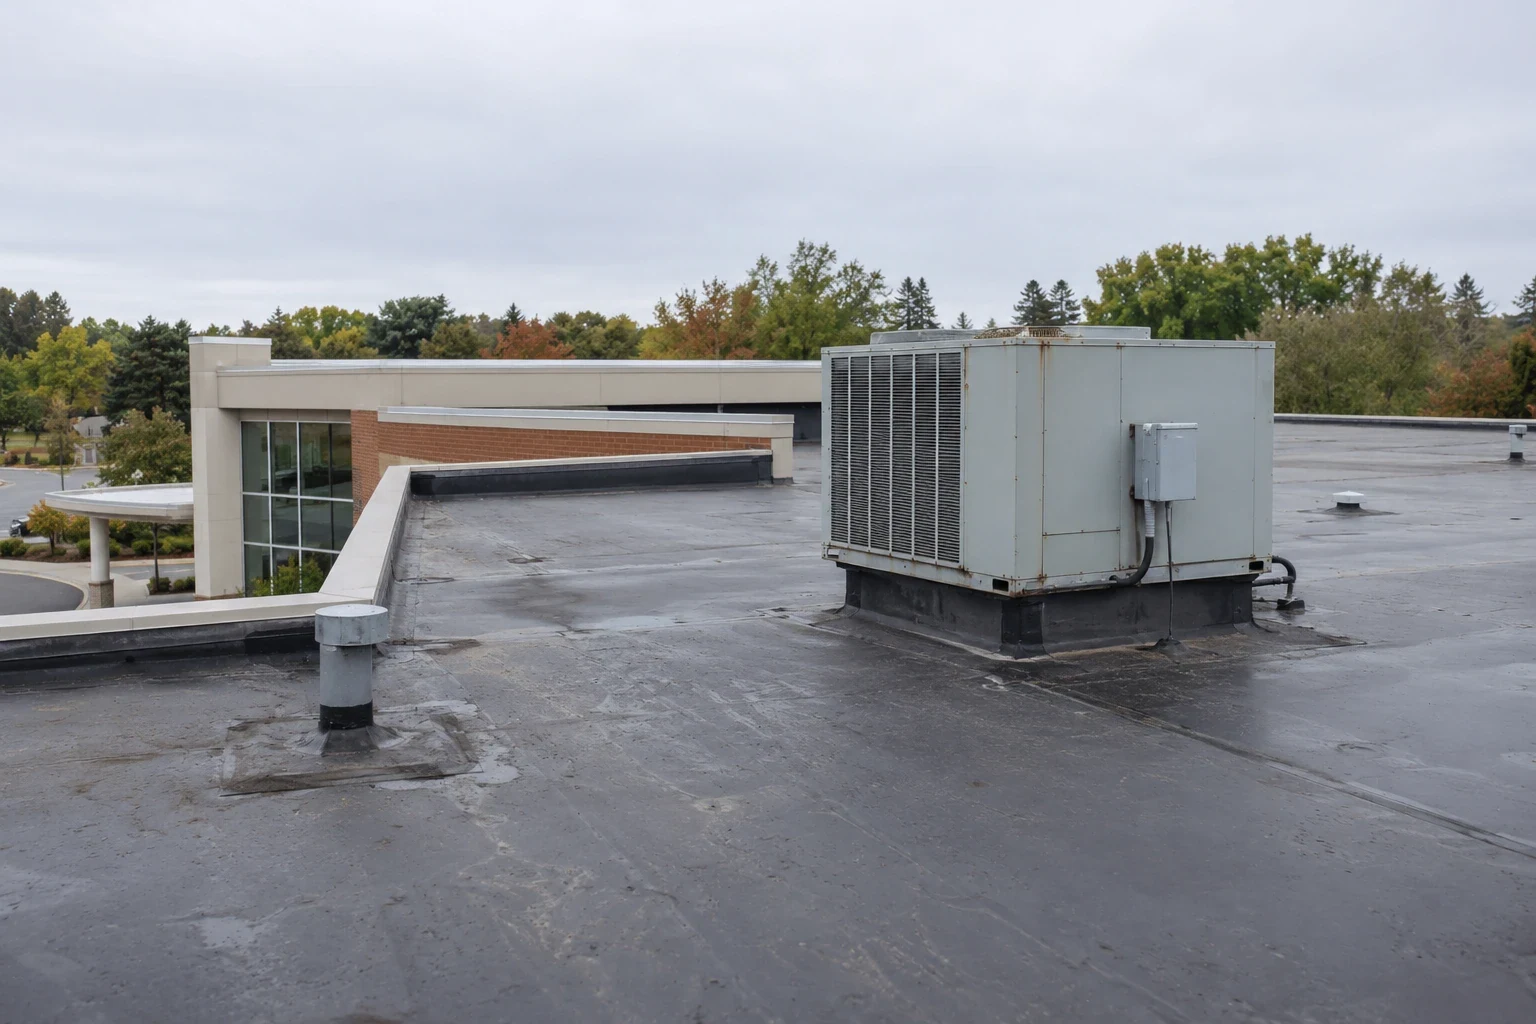
The roof plan we produce is the document a facilities team can hand to a project manager, a surveyor or an insurer. It lists each area, the roof system on it, the moisture readings, the open findings and the department below, in a form that survives staff turnover. The same logic applies to a smaller medical office or a senior living building, with fewer levels and the same stakes.
Which hospital campuses shape healthcare roofing here?
In New Bedford, St. Luke's Hospital operates as a Southcoast Health Level II trauma center, and it has a rooftop helipad. Southcoast formed in 1996 from St. Luke's, Charlton Memorial Hospital in Fall River and Tobey Hospital in Wareham, and Morton Hospital and Medical Center sits in Taunton. Each of those campuses depends on roofs that carry mechanical systems the hospital cannot do without, and the Fall River and Wareham sites share the same coastal weather as New Bedford.
The helipad on a trauma center roof adds a requirement that most roofs do not have. The area around it must be free of loose debris, because rotor wash can lift gravel, torn membrane and loose edge metal. We inspect that area for loose material, check the condition of the membrane under pads and walkways and flag any detail that could break free.
A rooftop helipad also changes who can be on the roof and when. Access is coordinated with the hospital, and routine work on the pad itself has to be planned around the flight schedule. We build that coordination into the roof plan, so no repair crew is on the roof at a moment when a landing may be needed.
How does roof work proceed while care continues?
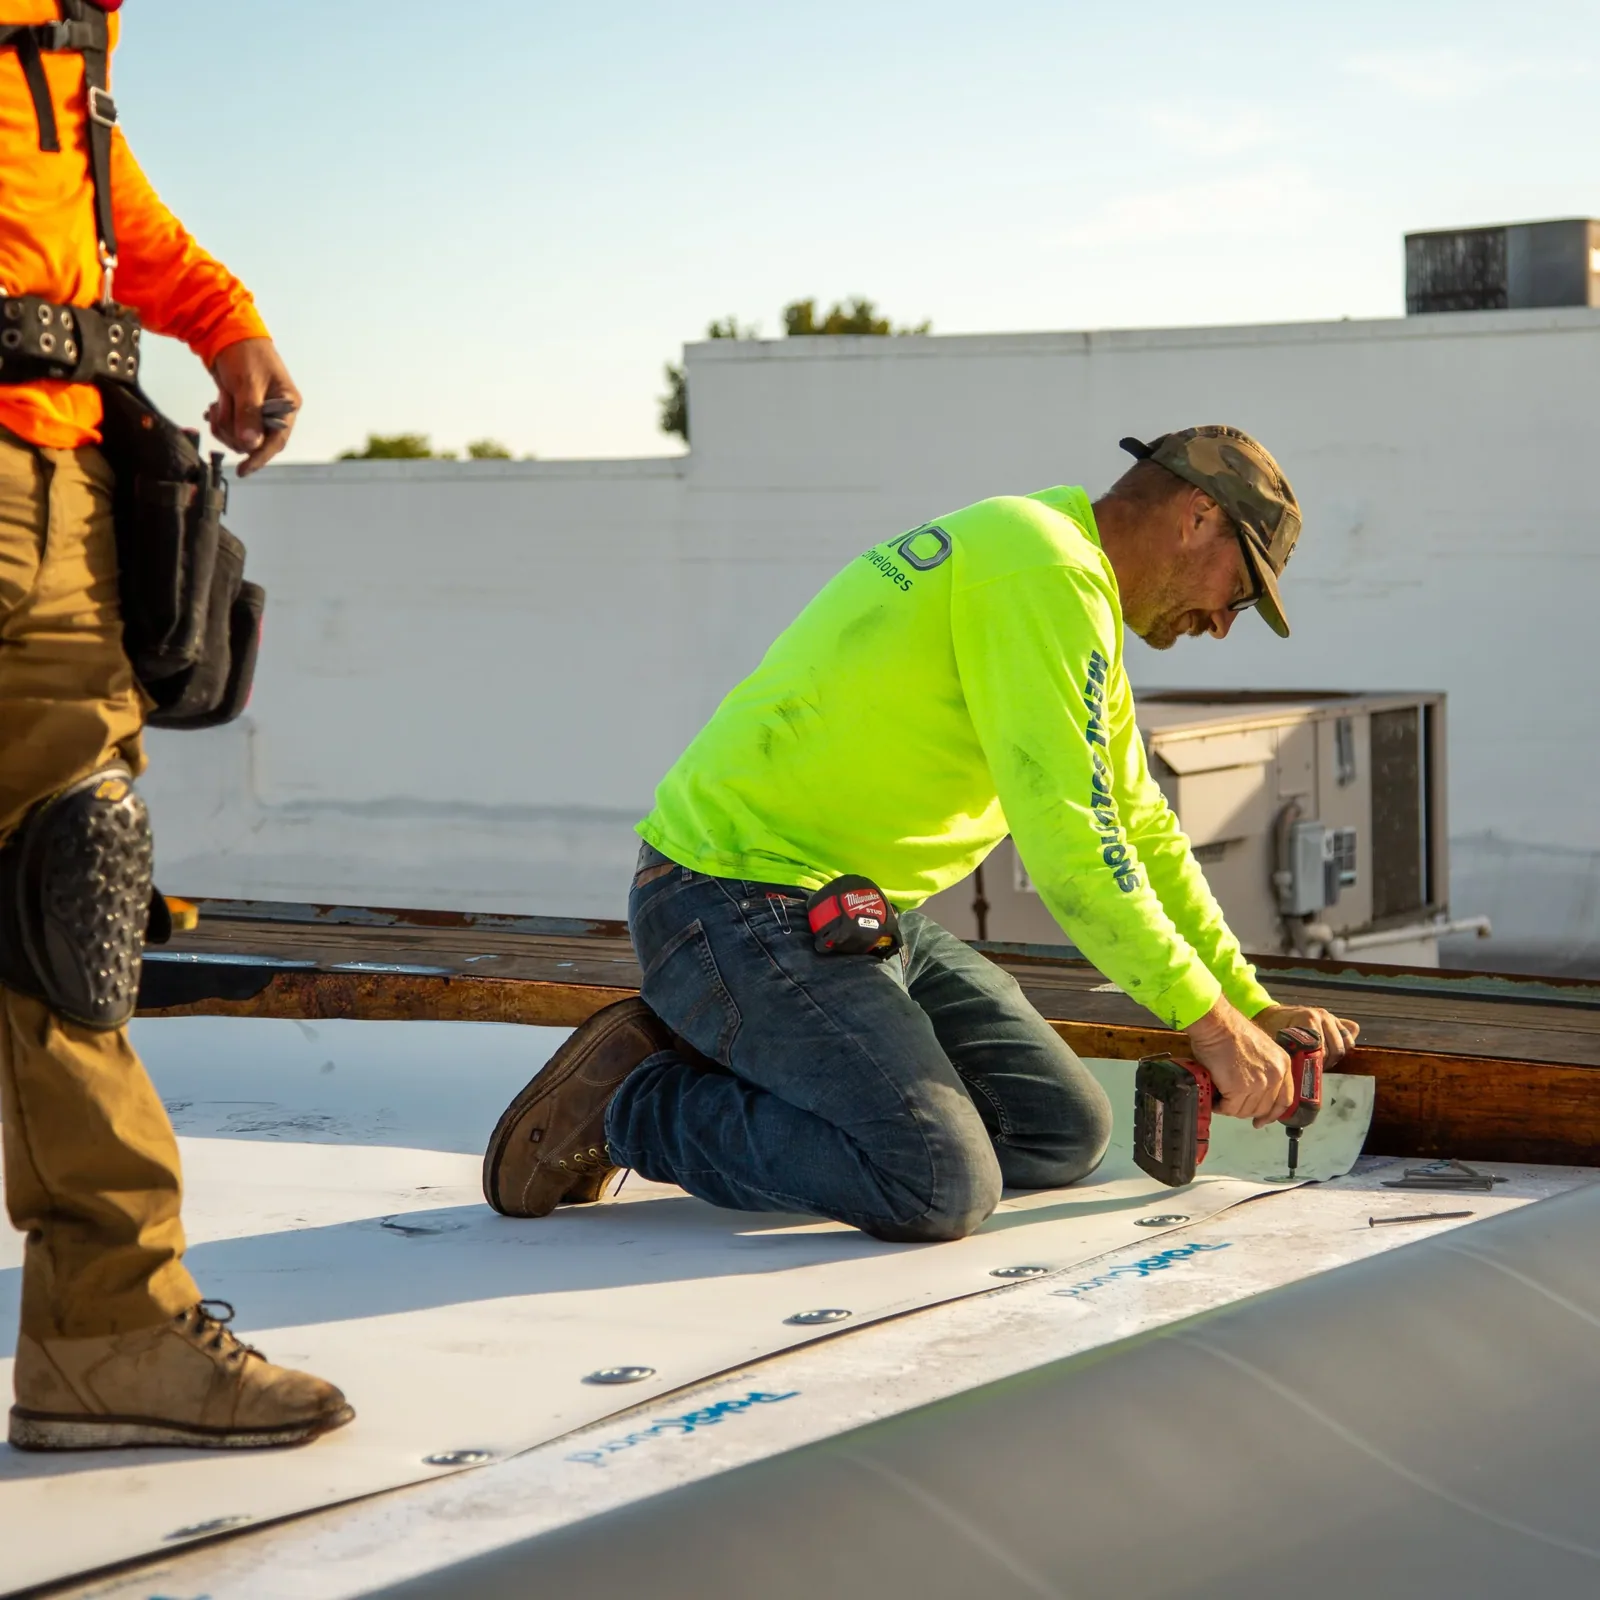
A hospital cannot close a wing for a roof. Work happens in phases, with infection control risk assessments for each area, interior barriers where required and schedules that avoid surgical hours, imaging suites and patient rooms nearest the work. We coordinate with facilities, infection prevention and security so the crew's route, equipment and hours are agreed before the first section opens.
Noise, dust, odor and vibration all come under review. Adhesive fumes can enter an air intake, so intakes near the work are shielded, and hot work is limited or avoided with the fire safety lead's approval. Many of these steps resemble those of an occupied building reroof, with stricter controls and more documentation.
Security and badging are part of the plan. The crew's names are submitted in advance, tools and materials are staged where the hospital directs, and delivery trucks use the loading routes the facility sets. A daily log records what was opened, what was closed and what the weather did, so the project manager can answer questions from the floors below.
What is different about a campus with many roof levels?
Multiple levels mean multiple transitions. Where a lower roof meets a taller wall, the flashing has to resist water running down the wall and snow sliding onto the lower roof. Where two roofs of different ages meet, the older membrane often fails first at the joint. We inspect through-wall flashing, counterflashing and the membrane turned up the wall at each level, and we record the condition of drains and scuppers on every roof.
Mechanical penthouses, cooling towers and generators on a hospital roof add their own demands. Each piece of equipment is on a curb or rail with lines and conduits that pass through the membrane, and the penetration flashing around them deserves a line on the plan. A roof area that is adjacent to a generator exhaust needs a heat-resistant detail, and we flag it.
Drainage is a hospital-wide concern. Many levels of roof drain through interior pipes, and a leader that clogs on an upper roof can flood a lower roof or a ceiling space. We trace the path from each drain body downward and record the condition of sumps, strainers and overflows. Where roofs are connected by a leader that discharges onto a lower membrane, we mark the splash area for protection.
How should a hospital roof prepare for storms and outages?
When Bob left more than 60 percent of southeast Massachusetts and southeast Rhode Island residents dark in 1991, a hospital would have been running on its own generators. The roof above those systems must stay tight, because water entering a switchgear room during a storm is a second emergency on top of the first. We review drains, edge metal and rooftop equipment before the season and inspect again after a major storm.
Winds of 80 to 110 mph crossed eastern Massachusetts with Carol in 1954, and the 1938 hurricane had put eight feet of water over New Bedford. With those events in the record, an owner can reasonably expect storm preparation to be part of roof planning. A hurricane damage repair plan sets the sequence for dry-in and permanent repair, and our emergency response runs around the clock.
A short list of questions guides the preparation: which roofs sit over generators and switchgear, which sit over surgical areas, which drains are overflow-critical and which edges have the most exposure. The answers decide which roofs are inspected first and which are repaired before hurricane season, not after.
How do we help a system plan roof capital across many buildings?
A healthcare system with several campuses, such as one spread across New Bedford, Fall River and Wareham, needs a consistent way to compare roofs. A roof capital plan gives each roof a condition grade, a service-life estimate and a repair-or-replace recommendation, so the system can budget across campuses without guessing.
We keep moisture readings, photographs and repair history with each roof, so the file travels with the building. When the system needs a roof replaced on short notice, the record shows what the roof is made of, where it has leaked and which details failed.
Commercial Roofing Questions
How is a hospital roof inspected differently from an office roof?
The inspection is organized by department and risk. Roof areas above operating rooms, imaging and sterile processing come first, with everything else ranked behind them.
What controls do you follow for dust and fumes?
The hospital's own infection prevention rules set the standard, and we follow them. We shield intakes, use low-odor methods near sensitive areas and record each step in the daily log.
Can a helipad roof be repaired without closing the pad?
Short repairs can sometimes be done around flight schedules, and larger work requires a planned closure. We agree on the window with facilities and clear the area of loose material before the pad returns to service.
Which roof systems suit a hospital with many penetrations?
Reinforced membranes that weld at the seams, such as TPO and PVC, flash well around equipment. The final choice follows the existing assembly and the exposure of each roof level.
How are records kept for accreditation and audits?
Reports list dates, locations, photographs and corrective actions in a form a surveyor can follow. We also deliver the findings in a format the facilities team can attach to its own maintenance system.