Roof Damage Repair
Hurricane Damage Roof Repair in New Bedford, MA
Hurricane damage roof repair in New Bedford, MA: separating wind, wind-driven rain and surge damage, dry-in, moisture scans and claim records.
Request a Roof Assessment
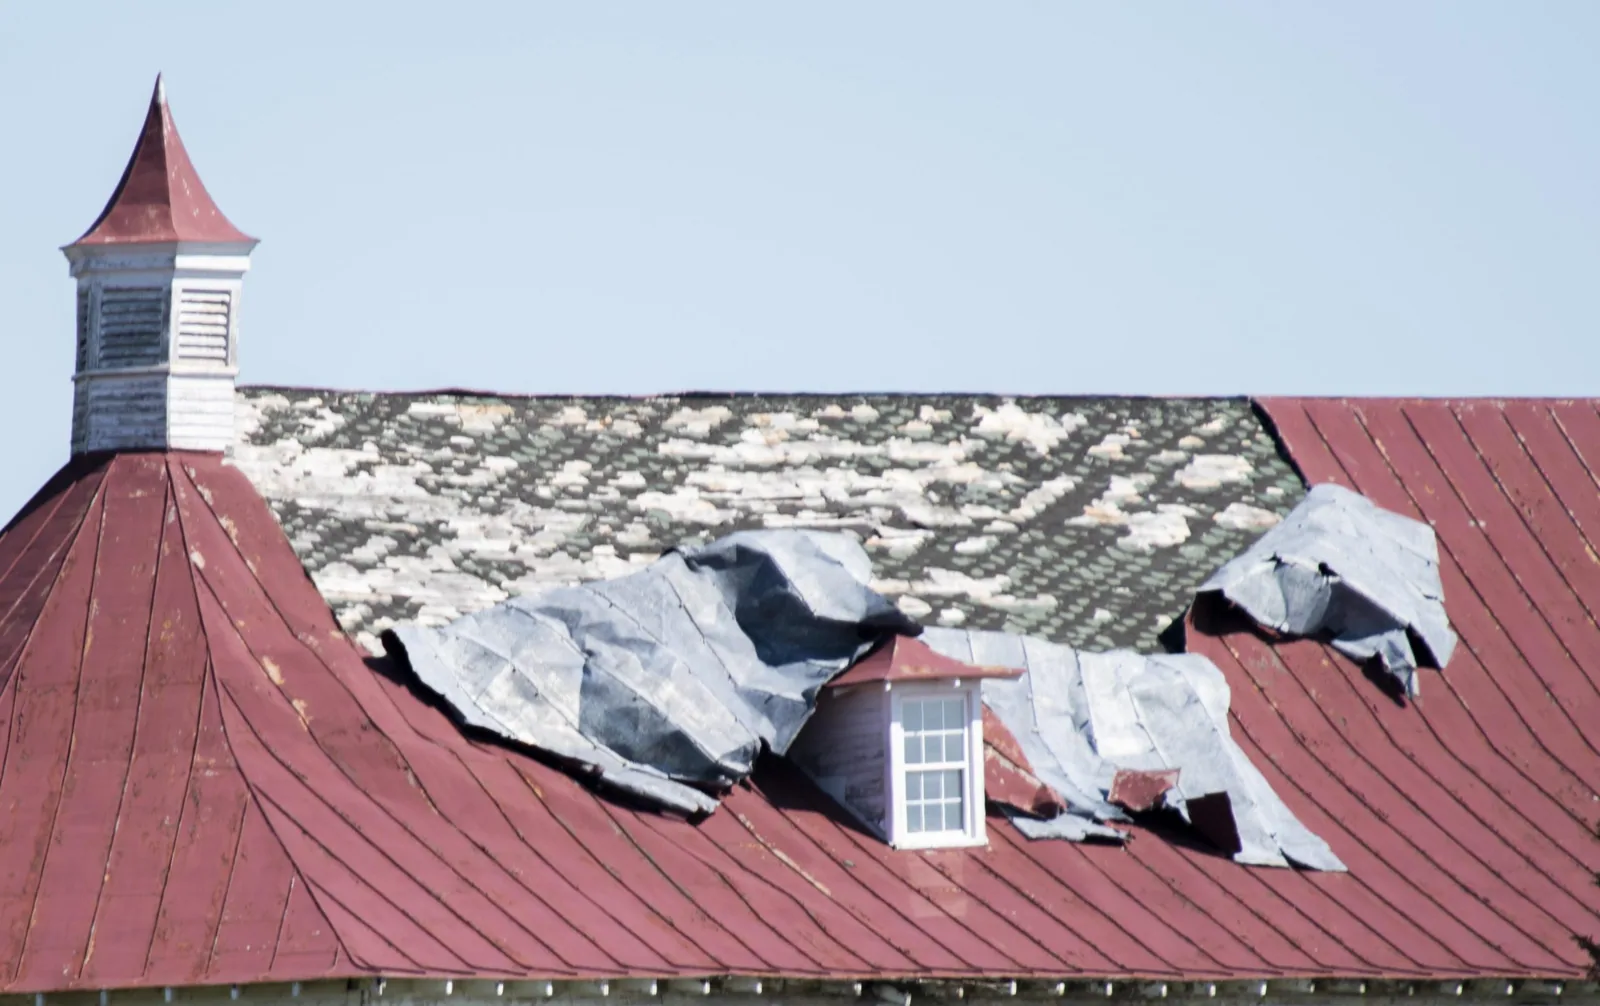
Which came first on that roof, the wind or the water? A facility director walking a flooded loading area after a hurricane passes is usually asking about the ceiling above the office, and the inspector's first finding is that the field of the sheet looks calm while a corner of edge metal has peeled back and rain has been driven under it for hours. Hurricane damage roof repair in New Bedford, MA starts by separating what the wind did to the roof from what the surge did to the building below it, dries the roof in against the next squall, and marks every finding on the roof plan so the permanent scope and the claim describe the same storm.
What did the wind do, and what did the surge do?
The two arrive together and leave different evidence. Surge is a ground-level event: it floods basements, loading docks, electrical rooms and the lower floors, and it can float equipment off its pads. The roof sits above the tide line, so its damage is mostly from wind, wind-driven rain and debris. Bob's 1991 surge crested at 5.8 feet in New Bedford, while Carol's tide in 1954 set the city's record at 20 feet, which shows how differently the lower floors and the roof can be hit.
That difference matters for the record. Claims often treat wind and flood separately, so we describe the roof damage on its own, with dated photographs, wind-direction notes from the debris pattern and a plan that shows each lifted, torn or missing section. The surge damage below is documented by the building's own team, and the two reports are kept distinct.
Which parts of the roof fail first in hurricane winds?
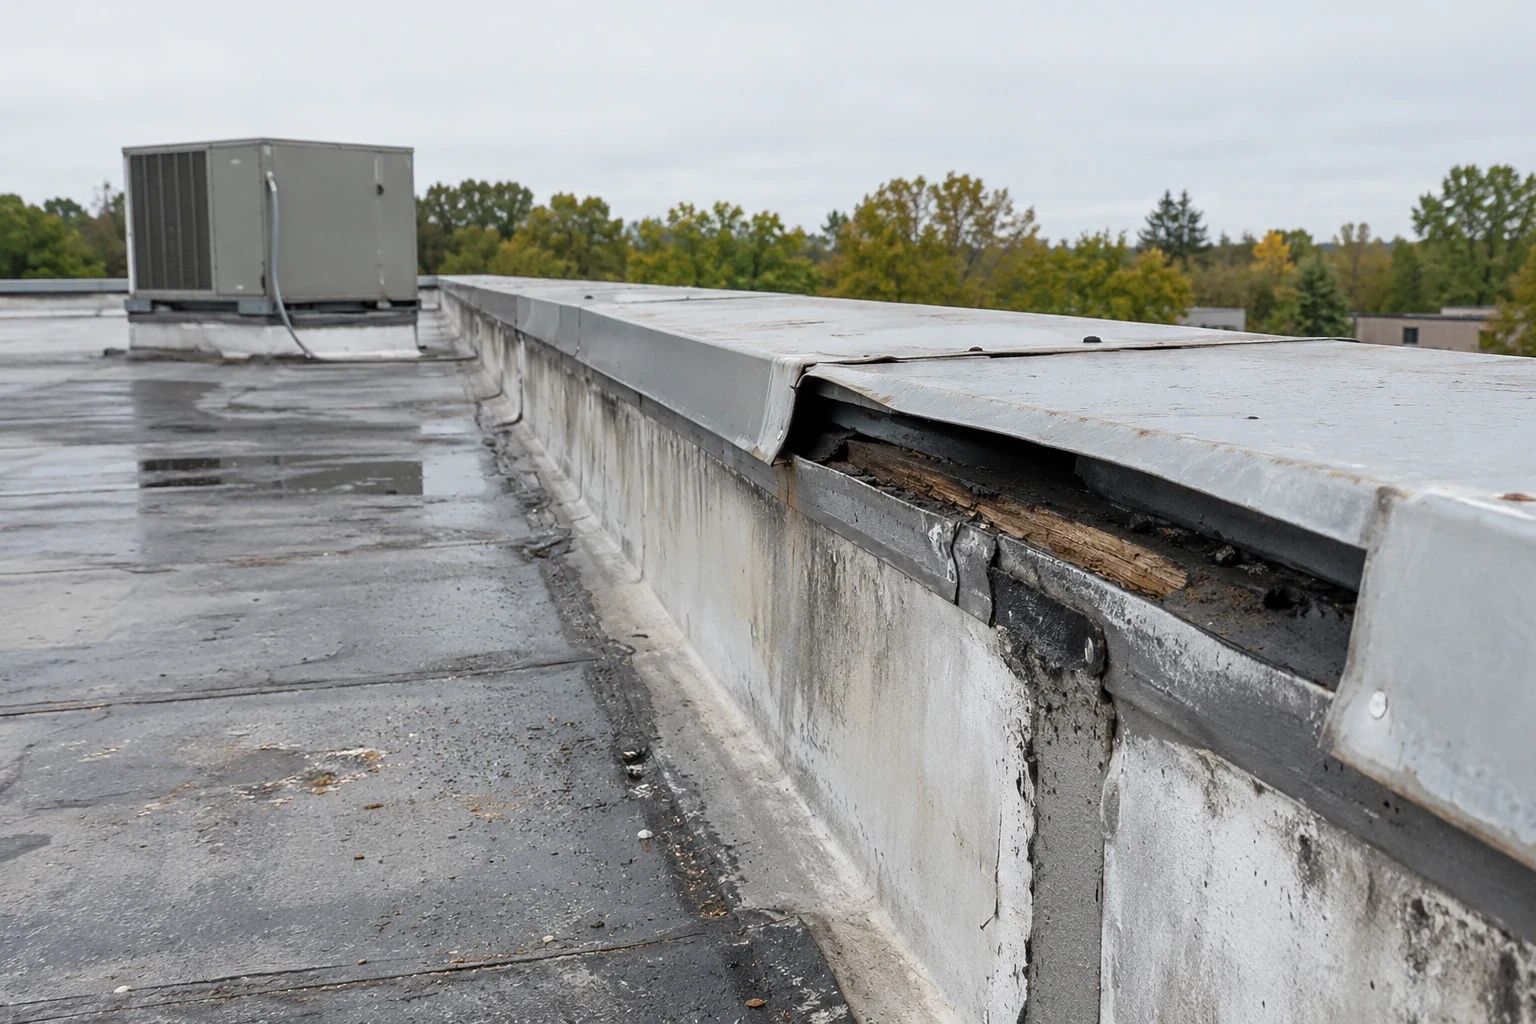
Corners, eaves and anything that stands up from the surface. Carol's winds ran 80 to 110 mph over eastern Massachusetts and Bob's gusts reached 89 mph at a Buzzards Bay station, so we look first where pressure concentrates: gravel stops with bowed fascia, edge metal with sheared fasteners, parapet caps with open joints, skylight frames, exhaust hoods and fan housings that were never secured to the curb.
Loose-laid and ballasted roofs fail in a different pattern, with stone scattered across the surface and the sheet beneath rolled back at a corner. Fully adhered and mechanically fastened sheets tend to show a long tear line starting at a fastener row. We mark each pattern on the plan, because the pattern says whether the damage came from the storm or from an attachment that was already weak, and that is the question the repair design has to answer. The steps match an ordinary wind damage repair, only wider.
How does driven rain get in under a sheet that looks intact?
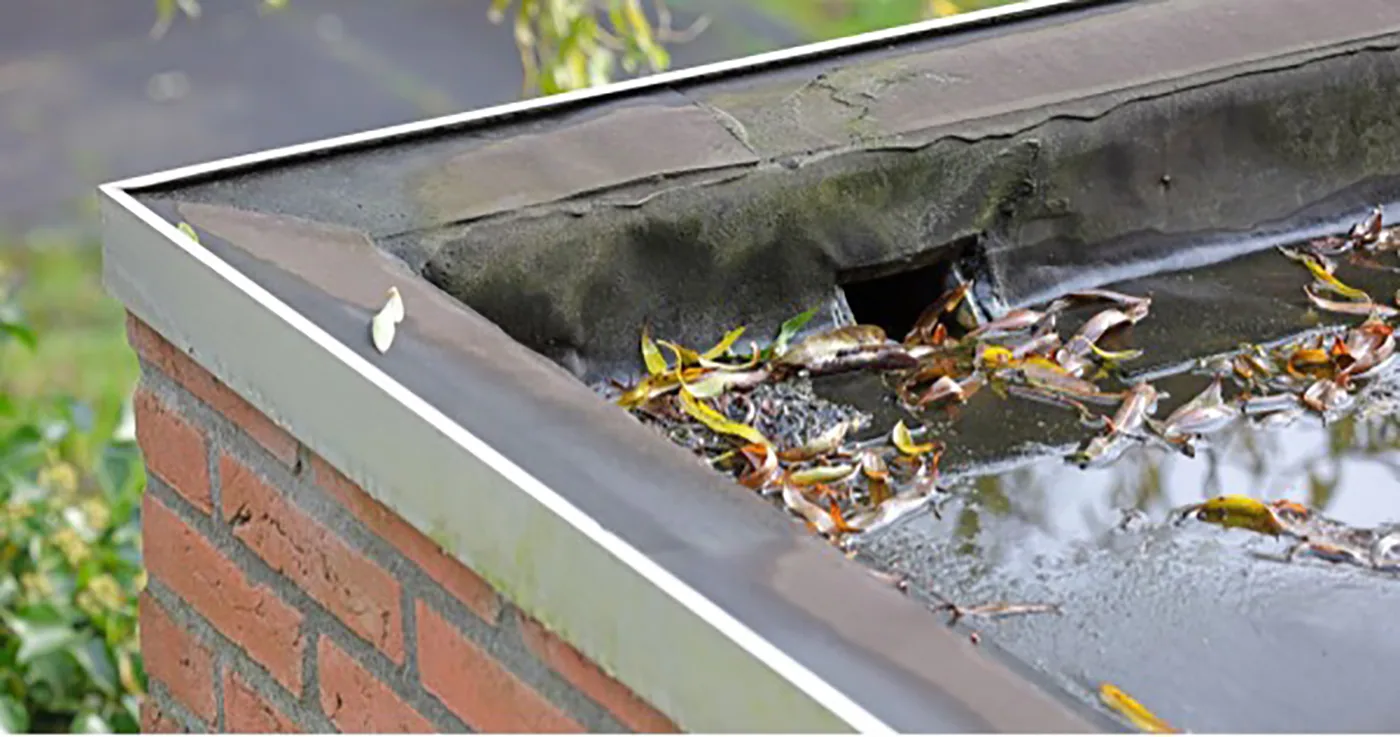
Rain driven sideways by hurricane wind finds every lap, termination and penetration, and it enters at flashing details that never leak in ordinary weather. It runs under a gravel stop, up behind a counterflashing, through a seam that has been fluttering and into the insulation, where it spreads far from the opening. The ceiling stain can appear hours or days later and in a different bay.
For that reason the scope includes a moisture scan of the whole roof, not only the visible damage, followed by cores in each suspect area. Wet insulation under an apparently sound sheet is cut out and replaced, and the flashing at each entry point is rebuilt instead of sealed over. Sealing alone leaves the same gap that the storm used.
What happens to an open roof when the power is out?
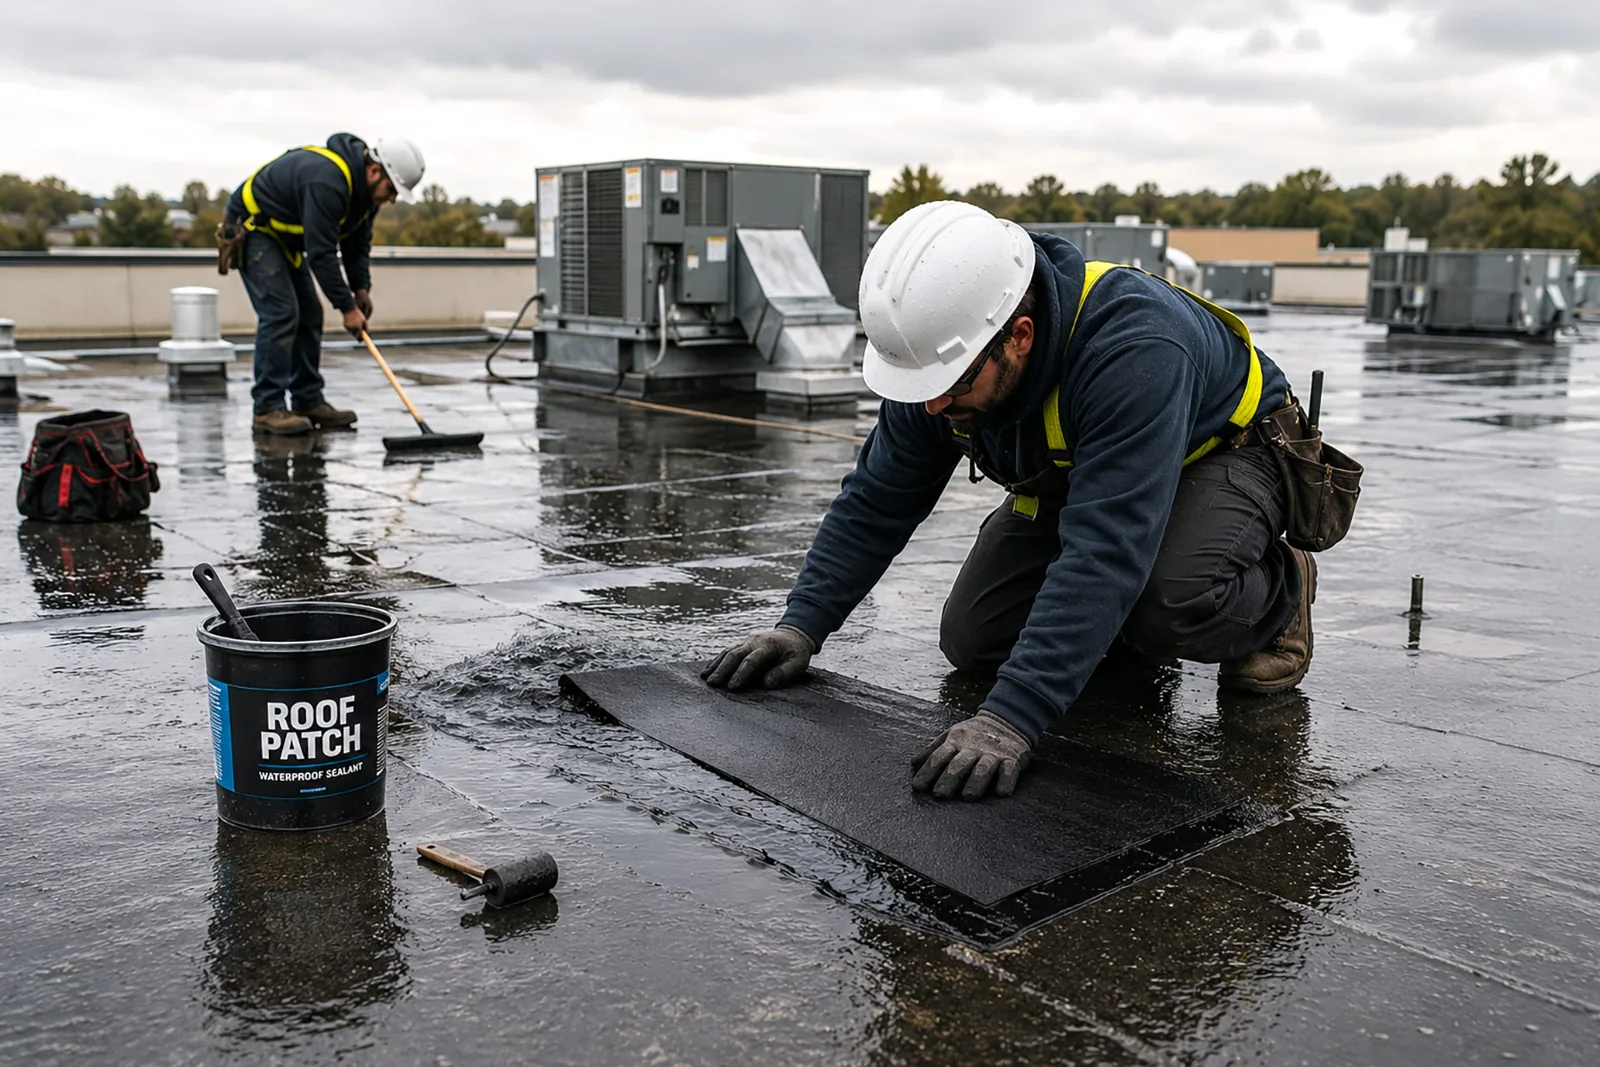
Power was out for over 60 percent of southeast Massachusetts and southeast Rhode Island residents after Bob, and without electricity a building loses pumps and lighting and often cannot dry itself out. A roof that stays open under those conditions turns a day of damage into a week of interior loss. We tarp and batten the openings, clear drains by hand, cover exposed insulation and set temporary flashing at the worst entry points before the next band of rain arrives.
Crews work from the highest risk to the lowest: buildings with occupied space, medical or food operations and stored goods first, then warehouses and lighter loss. Emergency roof repair is available at any hour, and each temporary measure is numbered on the plan so it can be taken up when the permanent repair begins.
Does the harbor barrier change what we expect to find?
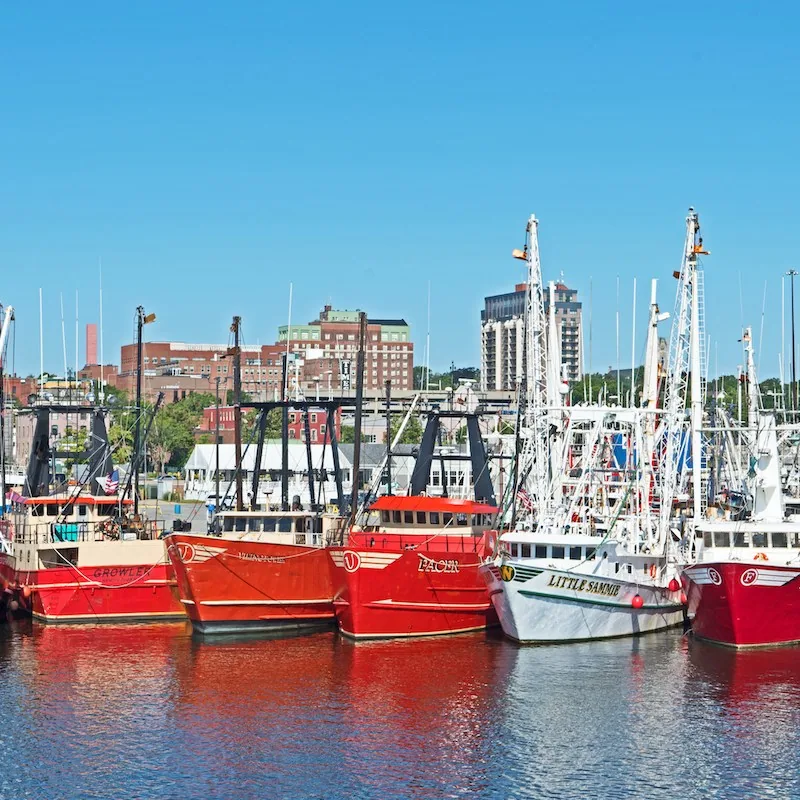
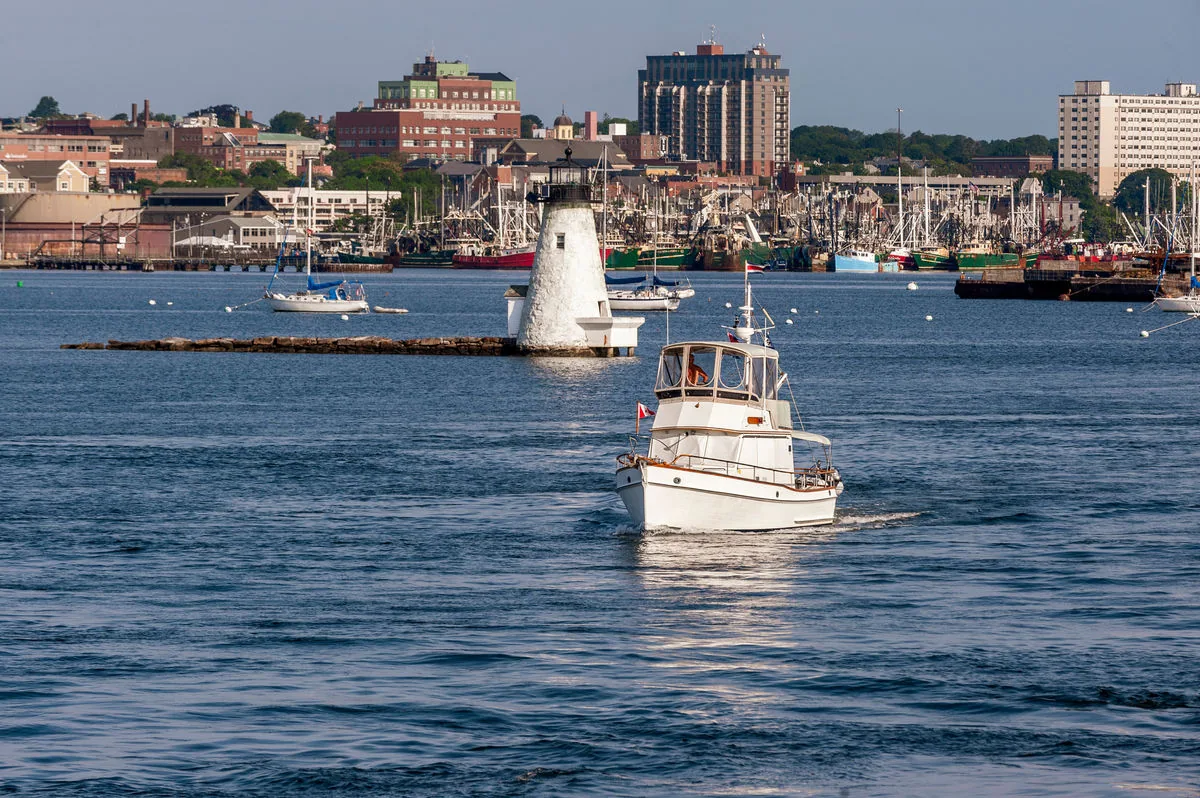
Built in the 1960s, the roughly two-mile hurricane barrier shelters the inner harbor and its fishing fleet, so a building on the New Bedford waterfront sits behind a storm gate and still in a coastal wind zone. The gate keeps surge out of the inner harbor and does nothing for a loose gravel stop on a roof edge. Eight feet of water stood over New Bedford after the 1938 New England hurricane, so roof repair here is planned with the water line and the wind line both in mind.
Across the harbor, buildings in Fairhaven share the harbor with New Bedford. Upland industrial sites in Fall River, on slopes that climb over 200 feet above the water, sit in a different wind exposure than the waterfront.
What goes into the permanent scope and the claim record?
The permanent scope lists every section to be replaced, every flashing to be rebuilt and every edge detail to be upgraded, with the reason for each. An edge that failed in a hurricane is usually rebuilt with heavier metal and closer fasteners than the detail before it. The record behind it includes dated photographs before and after, the moisture scan results and the temporary measures with their costs, which is what the roof insurance claim assistance file is built from.
The state's 10th-edition building code (780 CMR), written from the 2021 IBC, has applied since October 11, 2024, and a larger roof repair can raise attachment and edge-design questions that we confirm with the building department first. A storm damage repair that follows this record lets the owner plan the next season with a roof that has been tested and documented.
Commercial Roofing Questions
Should an owner file separate claims for wind and flood after a hurricane?
Coverage for wind and for flood is usually handled separately, so the records should be too. We document the roof damage with dated photographs, debris direction and a marked plan, and the building's own team documents flooding at ground level. Keeping the two reports apart makes each claim clearer to the adjuster.
Why does a roof that looks undamaged still leak after a hurricane?
Wind-driven rain enters at flashings, laps and gravel stops that stay dry in ordinary weather, then spreads through the insulation. The stain can show up in a different bay and a day later. A moisture scan across the whole roof, with cores at suspect spots, finds the wet insulation that the surface hides.
What is the first repair after the storm has passed?
Dry-in. We tarp and batten openings, clear drains, cover exposed insulation and set temporary flashing at the worst entry points so the next squall does no further harm. The permanent scope follows once the owner has the moisture scan and the plan in hand, with each temporary measure numbered for removal.
Will a repaired edge be stronger than the original?
It should be, because the failure shows what the original could not carry. We rebuild with stiffer metal, a tighter fastener pattern and sealed joints where the damage pattern points to an attachment problem. The change is listed on the scope with the reason, so the owner can see what is different and why.
How does the harbor barrier figure in a roof repair plan?
It protects the inner harbor from surge and does nothing for edge metal or gravel stops. A waterfront roof still faces coastal wind, so the plan treats the perimeter as the first place to inspect. The 1938 hurricane left the city under eight feet of water, but a roof edge answers to wind, so the plan keeps perimeter checks first on the list.
Ready to review the roof scope?
Request a Roof AssessmentKeep Reading