Service Areas
Commercial Roofing in the Waterfront, New Bedford, MA
Commercial roofing along the New Bedford, MA waterfront: edge metal, wall-to-roof transitions and storm-surge history checked on each working-port building.
Request a Roof Assessment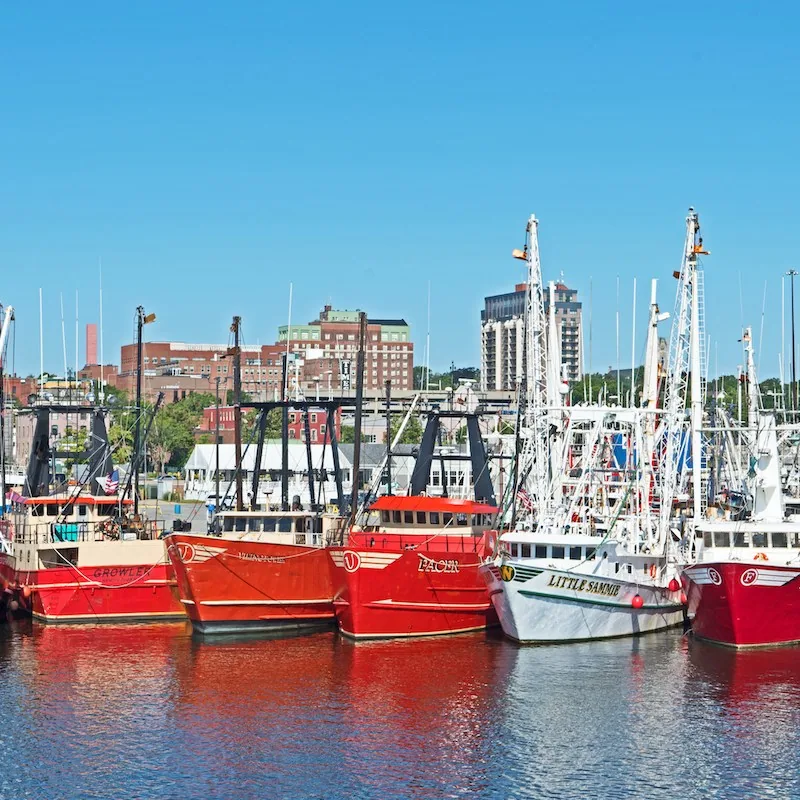
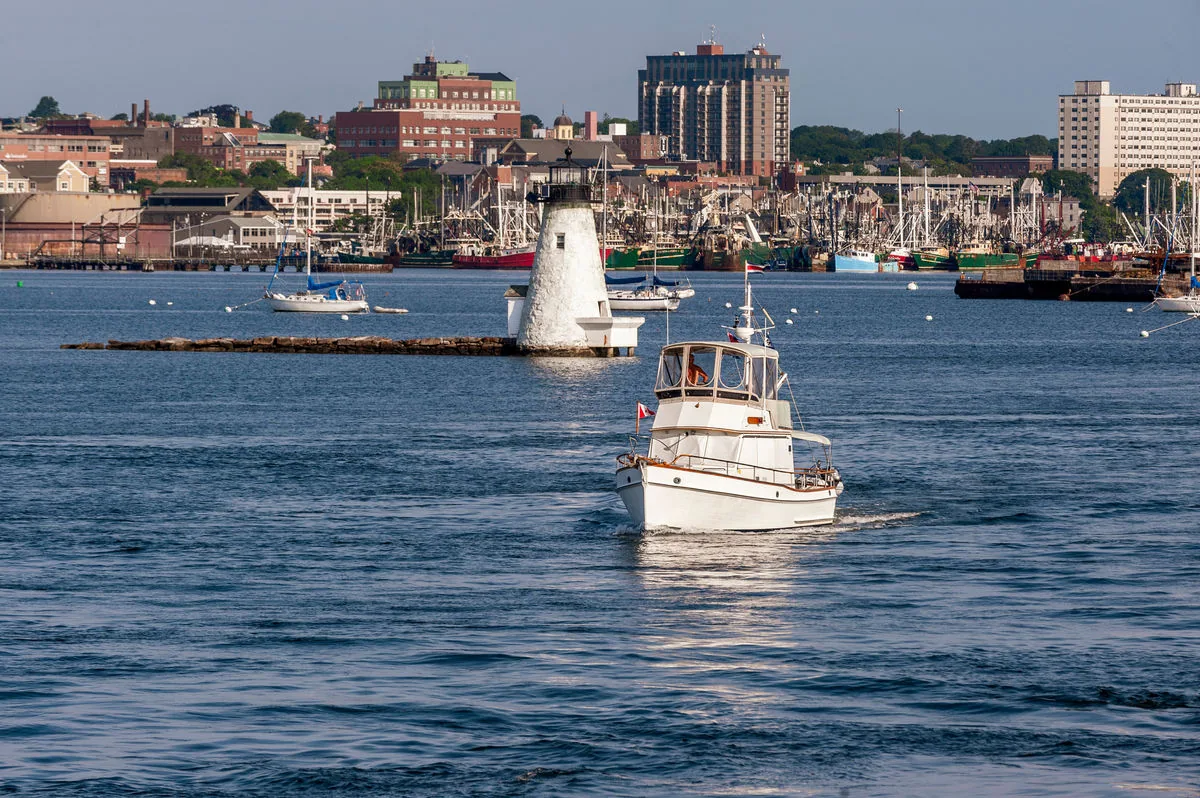
What does a working port do to a roof that an inland office park never will? Along the New Bedford, MA waterfront, the answer starts at the perimeter, where wind arrives off the harbor and finds every loose gravel stop, lifted edge metal and weak wall-to-roof transition before it reaches the middle of the membrane. For two decades, 1999 through 2019, no American port landed a more valuable catch, and the cold rooms, net lofts, offices and equipment sheds that serve that trade sit under roofs asked to work as hard as the boats.
Why does the perimeter fail before the field?
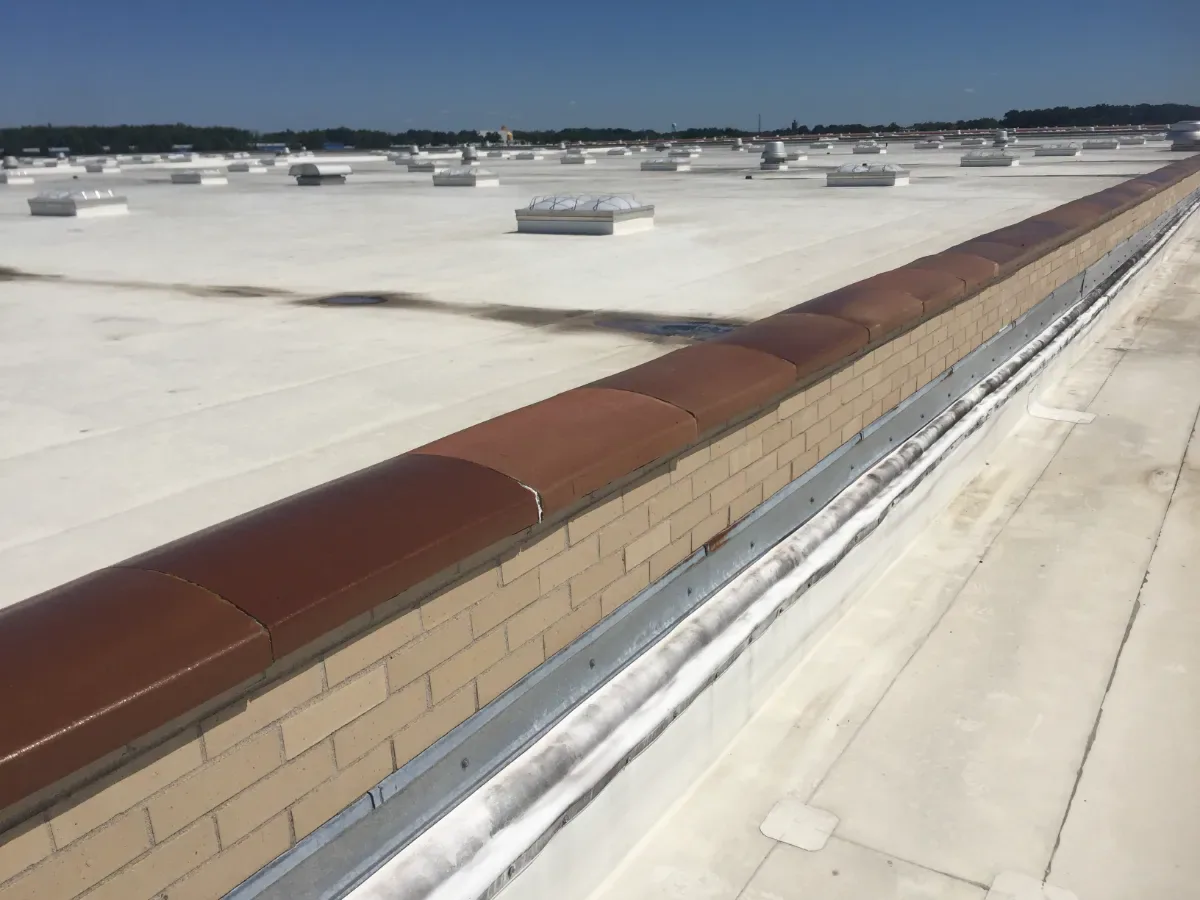
Wind lifts a roof from its edges, and a waterfront roof sees that load more directly than most because nothing between the harbor and the building slows it. The first thing an inspector marks is the edge metal: loose fasteners, open joints, cleat that has pulled away from the substrate, and gravel stop that has bent outward and left the membrane exposed. We probe every termination, check the lap sealant at each splice and photograph the underside of any metal that has lifted.
The record for wind and water comes down to two storms. Bob, in 1991, brought 89 mph gusts across the bay and a 5.8-foot surge to the city. Carol, in 1954, brought 80 to 110 mph winds across eastern Massachusetts. Those storms are the reason the perimeter detail on a harbor building deserves a closer look than the flat of the roof. The edge metal and coping work we recommend is specified for that exposure, with a fastener spacing noted on the plan.
Does the hurricane barrier protect the roof?
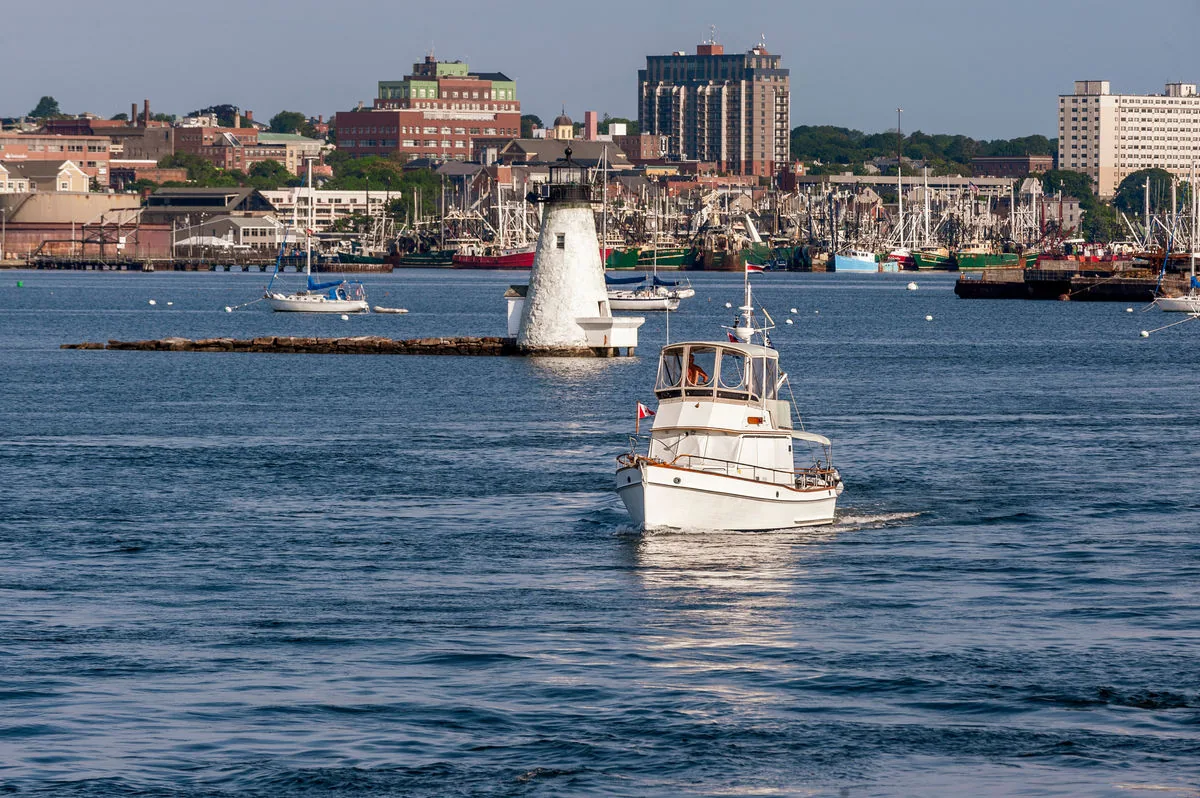
The roughly two-mile hurricane barrier, finished in the 1960s, shelters the inner harbor and its moored fleet, which puts the buildings along it behind a storm gate and still inside a coastal wind zone. The barrier holds back water. It does nothing for wind, and it does not stop spray, rain driven sideways against a parapet or the freeze that follows a coastal storm.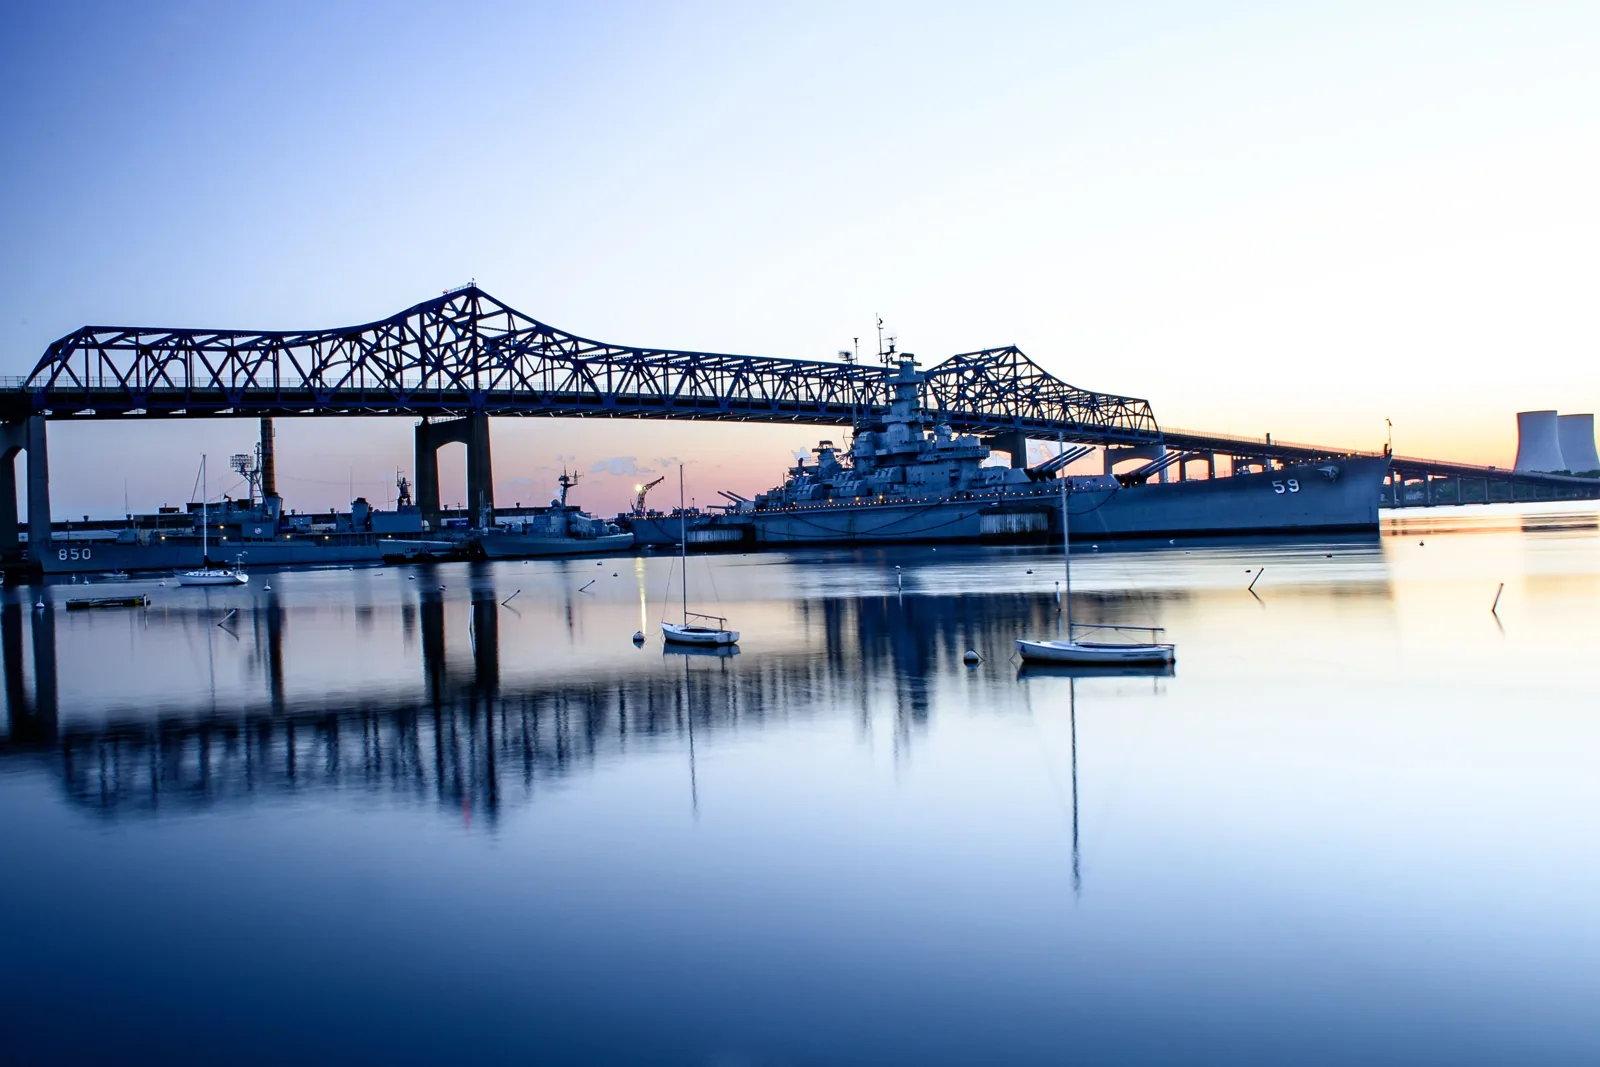
The record 20-foot storm tide of Hurricane Carol in 1954 and the 1938 hurricane that left New Bedford under eight feet of water are why owners still ask about the barrier. For a roof, the practical lesson is narrower. A building protected from flooding can still lose its cover to a gust, and an owner who assumes the barrier covers the roof will skip an inspection that would have found the open seam. We walk the roof as if no barrier existed, because the wind does.
What changes when heavy-lift industry works next door?
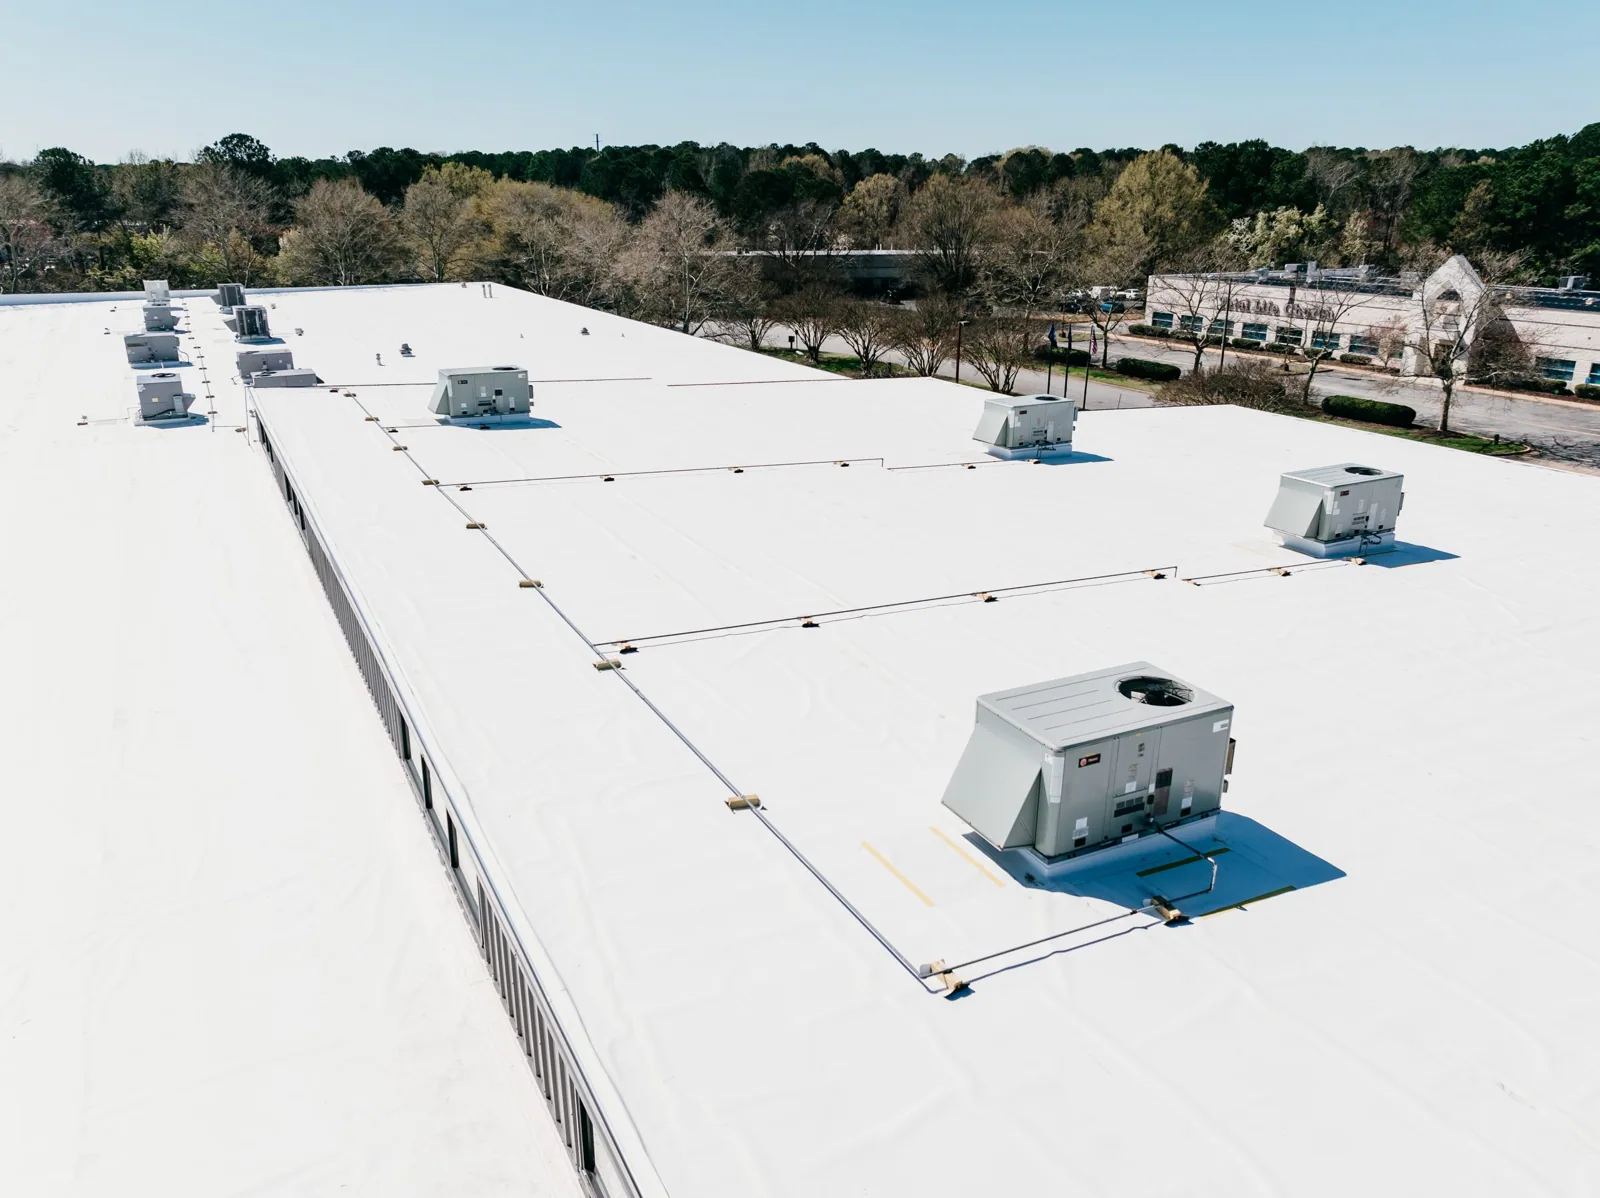
Since 2016 the Marine Commerce Terminal has been leased to stage wind turbines and platforms, which means heavy-lift crews working beside the working port. That kind of activity means trucks, cranes and vibration near the buildings around it, and it raises questions about walkway protection, rooftop equipment access and the loads a roof can take when a crane or lift sets up beside a building.Near that kind of work we look for what it leaves behind: scuffed membrane near an access ladder, punctures where equipment was set down, drain strainers displaced by debris and ponding where a heavy load once depressed the insulation. A roof drain and scupper check is part of the first visit, since a blocked drain on a waterfront roof turns an ordinary storm into a ponding problem. Any damage is marked on the roof plan with a photograph and a position.
How much do snow and meltwater add to the wind problem?
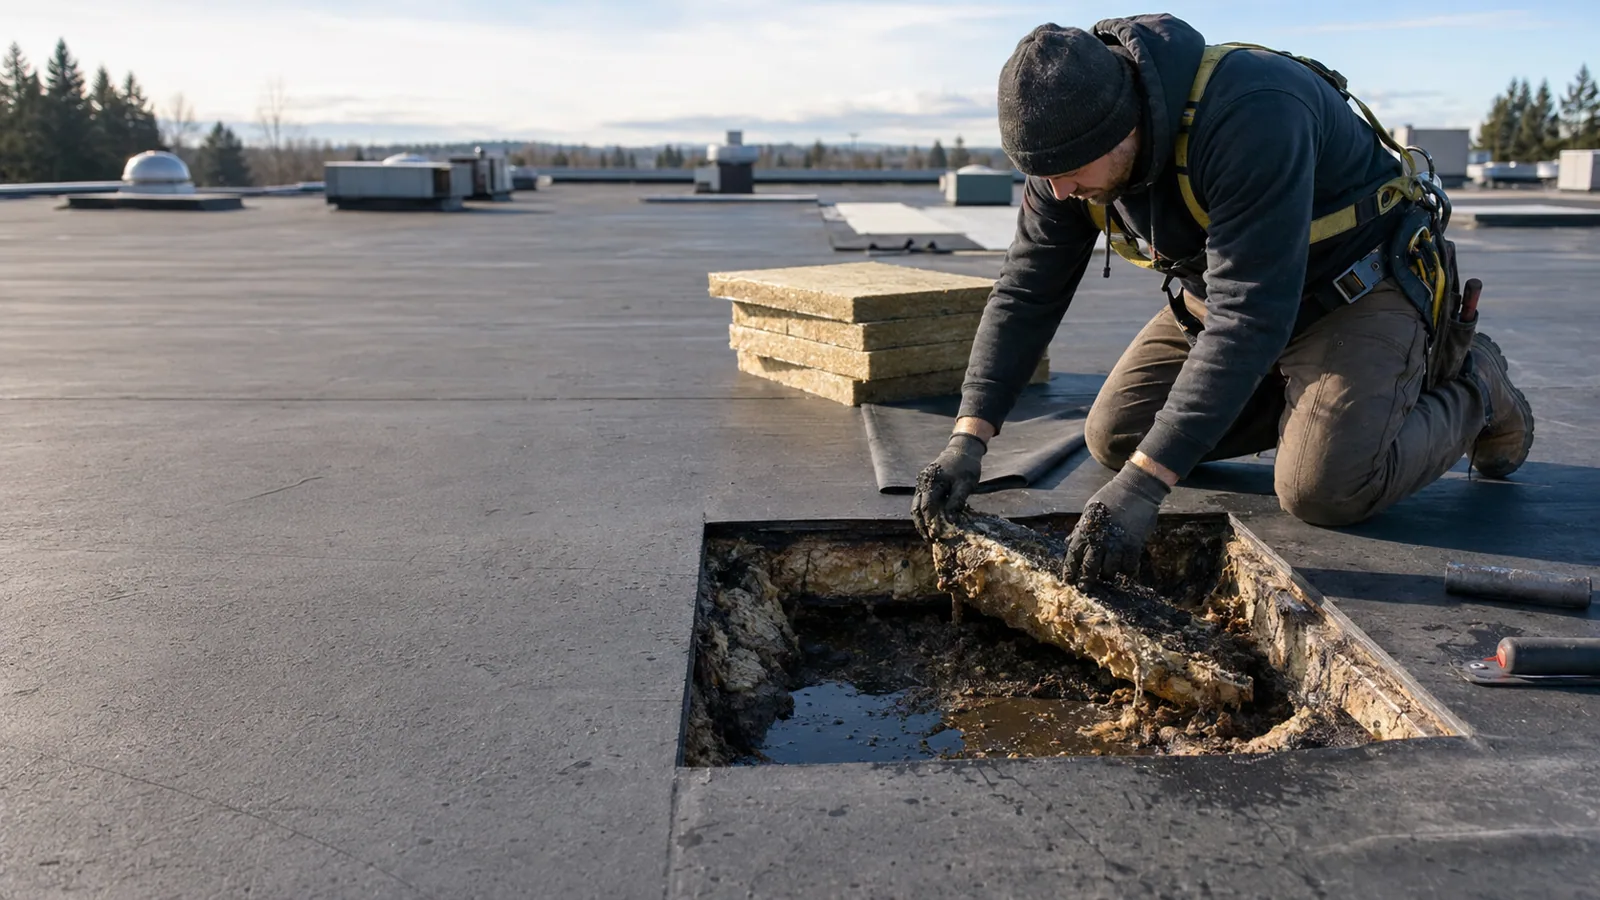
Snow comes to about 32.5 inches in a typical year here, nearly all of it from December to March, on top of 52.21 inches of total precipitation spread over roughly 124 days and a recorded low of minus 12 F. Snow loads the low spots of a roof, and the melt that follows runs to drains that may be partly clogged with harbor-area grit and debris. An open seam or a failed flashing then lets that meltwater into the insulation, where it sits until the next freeze.We check the drain sumps, the tapered crickets that send water to them and the through-wall flashing at any masonry parapet. Where a roof has ponded after a thaw, we mark the area and recommend a correction, whether a new drain, added taper or a cover board that restores a flat surface. A winter walk, with snow on the roof, shows where heat is escaping and where meltwater runs, which a summer visit cannot.
What are the owner's options after an inspection?
The inspection produces a marked roof plan, and the plan sorts findings into three groups: repair now, repair soon and plan for replacement. A roof with open seams and failing flashings but dry insulation is a candidate for a planned repair. A roof with wet insulation at several drains is closer to a recover or replacement. A roof storm-damaged in a hurricane or nor'easter belongs in the hurricane damage repair process, with photographs for the insurer.
Cost and timing follow the findings. Edge metal replacement is priced by the linear foot, flashing repair by the detail and membrane work by the area, and winter weather limits adhesives and sealants. Under 780 CMR 10th Edition, in force since October 11, 2024 and drawn from the 2021 IBC, a waterfront replacement is reviewed against newer wind and insulation rules than the roof it replaces.
What happens on the first visit to a harbor building?
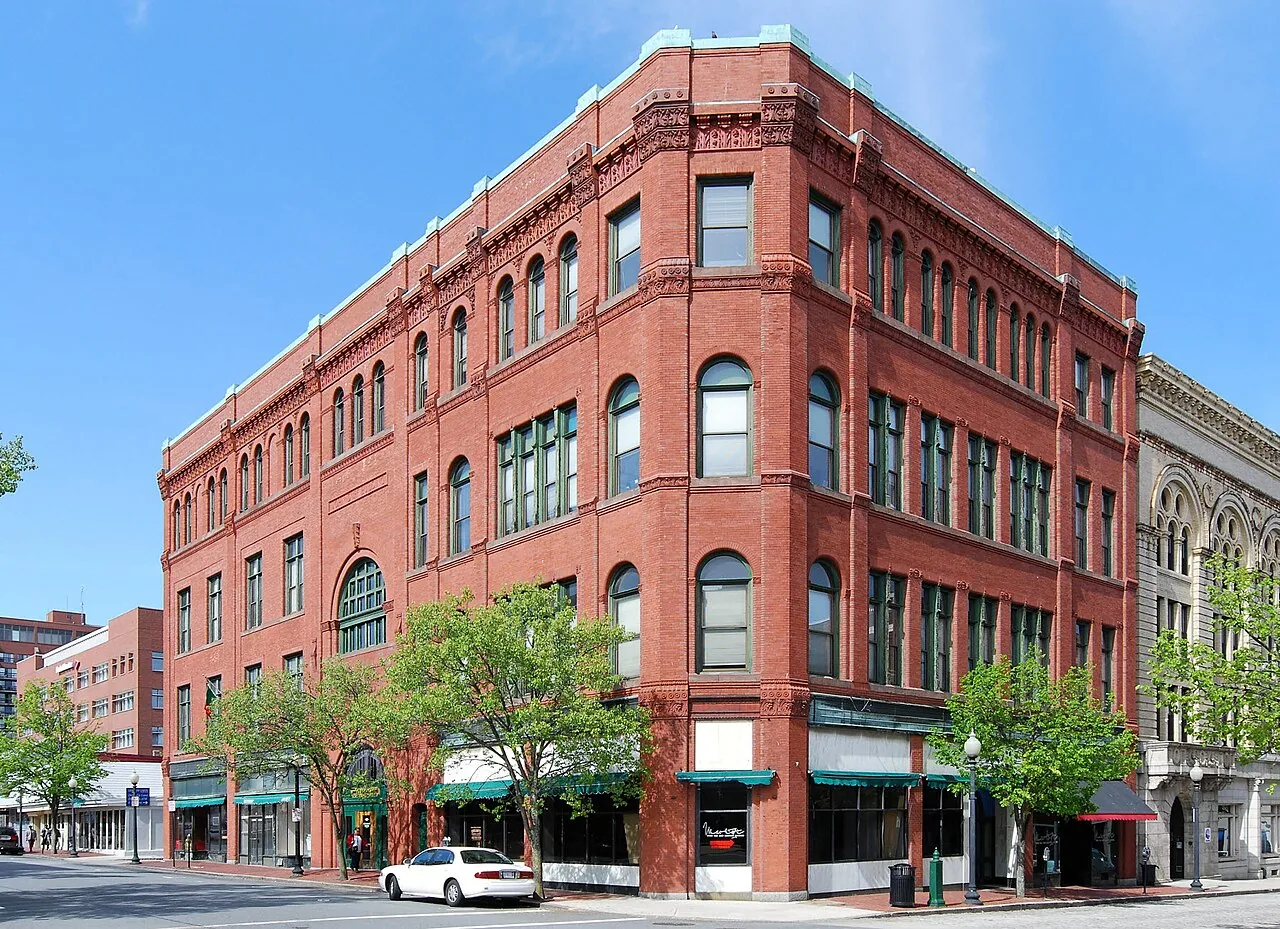
We ask for the roof plan and the last inspection notes, then arrive with a probe, a moisture meter and a camera. The visit covers the perimeter, the drains, the rooftop equipment and every penetration, with each finding numbered on the plan. We talk through the results on the roof, and the written findings follow with photographs. Owners in the neighboring town of Fairhaven, which shares the harbor, can use the same process, and downtown owners of older masonry buildings may prefer the approach we describe for the mill district. The roof condition report becomes the owner's reference for budgeting and storm follow-up.
Commercial Roofing Questions
When in the year should a waterfront roof get its checks?
Twice a year is a sound rhythm: once in early spring after winter loads, and once in early fall before storm season. Add a visit after any named storm or nor'easter, because edge metal and flashings are the parts most likely to move.
Can edge metal be replaced without replacing the roof?
Often yes, when the membrane under it is dry and attached. The metal is removed, the substrate checked, new edge metal fastened at the spacing the exposure calls for and the membrane terminated and sealed. A core cut at the edge confirms the condition first.
Will the harbor barrier lower my roof insurance risk?
The barrier addresses flooding, and the roof is a wind and water question. Your insurer may treat them differently, so ask what the policy says about wind and named storms. A dated inspection report and photographs help whichever way the policy reads.
What does a ponded drain tell you on a harbor building?
It tells us the drain, the sump or the slope has failed, and that insulation near it may be wet. We scan the area with a moisture meter, mark the wet boundary and recommend a correction before the next freeze.
Is winter a bad time to repair a waterfront roof?
Cold limits adhesives and sealants, so permanent repairs wait for workable days. Temporary measures such as securing loose edge metal and clearing drains can be done in winter, and they often prevent the larger repair.
Ready to review the roof scope?
Request a Roof AssessmentKeep Reading