Property Types We Roof
Medical Office Roofing in New Bedford, MA
Roofing for medical offices and clinics in New Bedford, MA: leak tracing over exam rooms, dust and noise control, and repair or replacement in short windows.
Request a Roof Assessment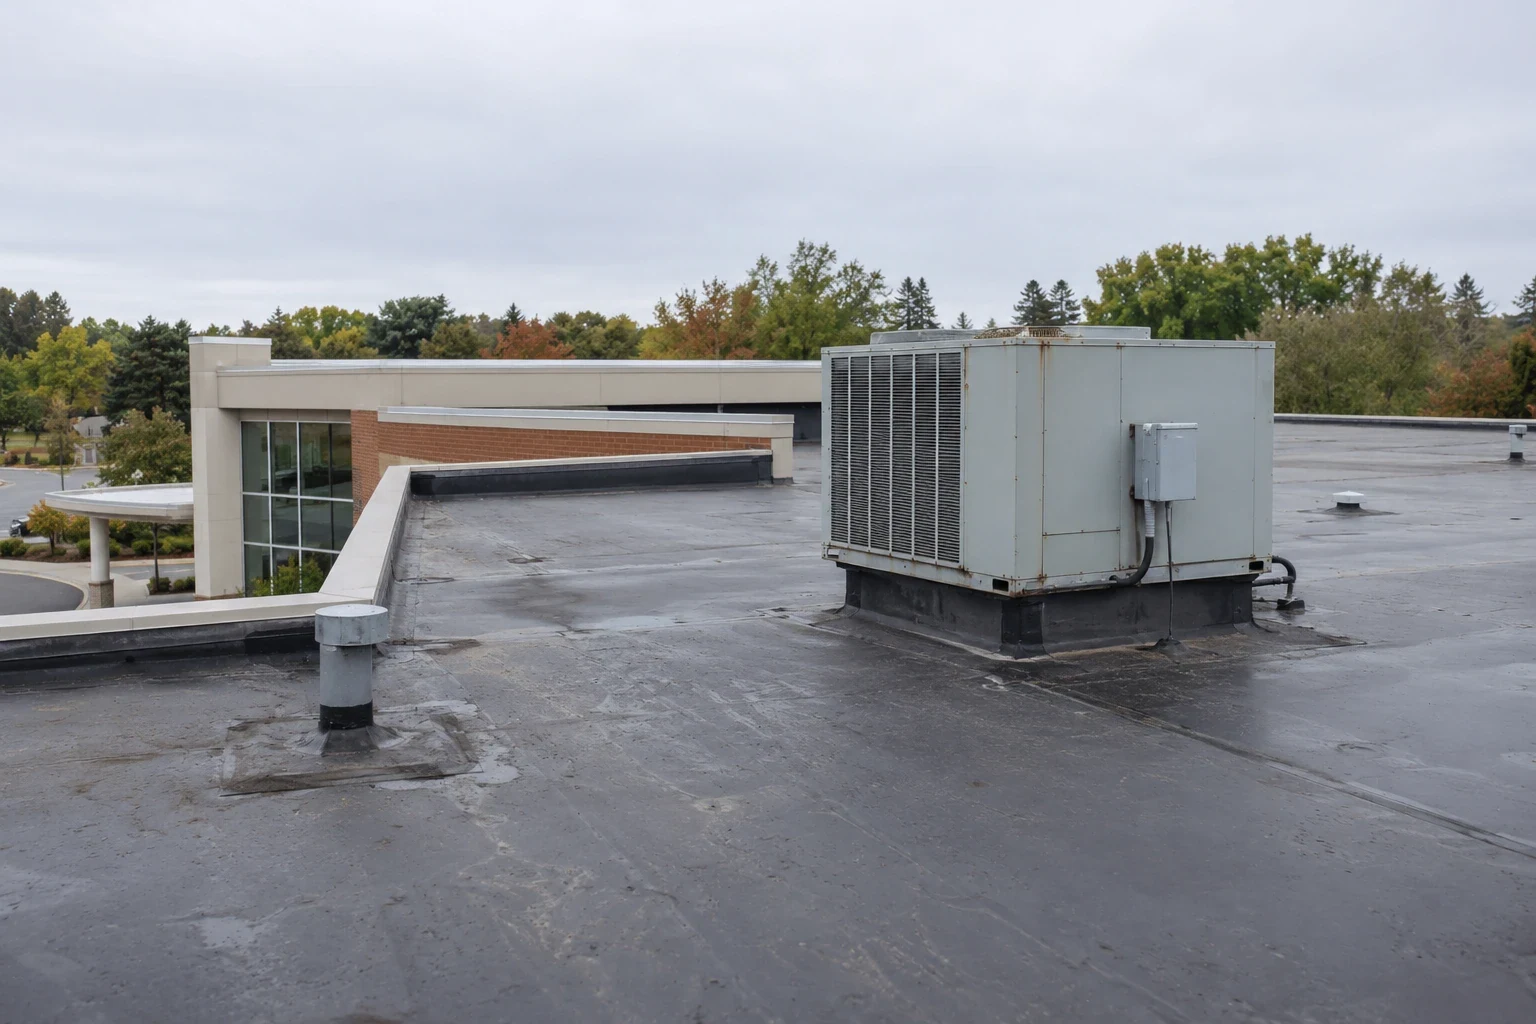
Can a practice keep seeing patients while the roof above the exam rooms is opened up? The question comes from an office manager with a full schedule, and the answer starts on the roof itself, where an inspector looks first at the rooftop units, the plumbing vents and the roof hatch that serve the suite below. A medical office in New Bedford, MA has more at stake in a leak than most tenants, because supplies, sterile storage, imaging equipment and patient records all sit under that membrane. We probe the seams, trace every stain to its source and mark the roof plan so the practice knows which findings threaten a treatment room and which can wait for the next planned closure.
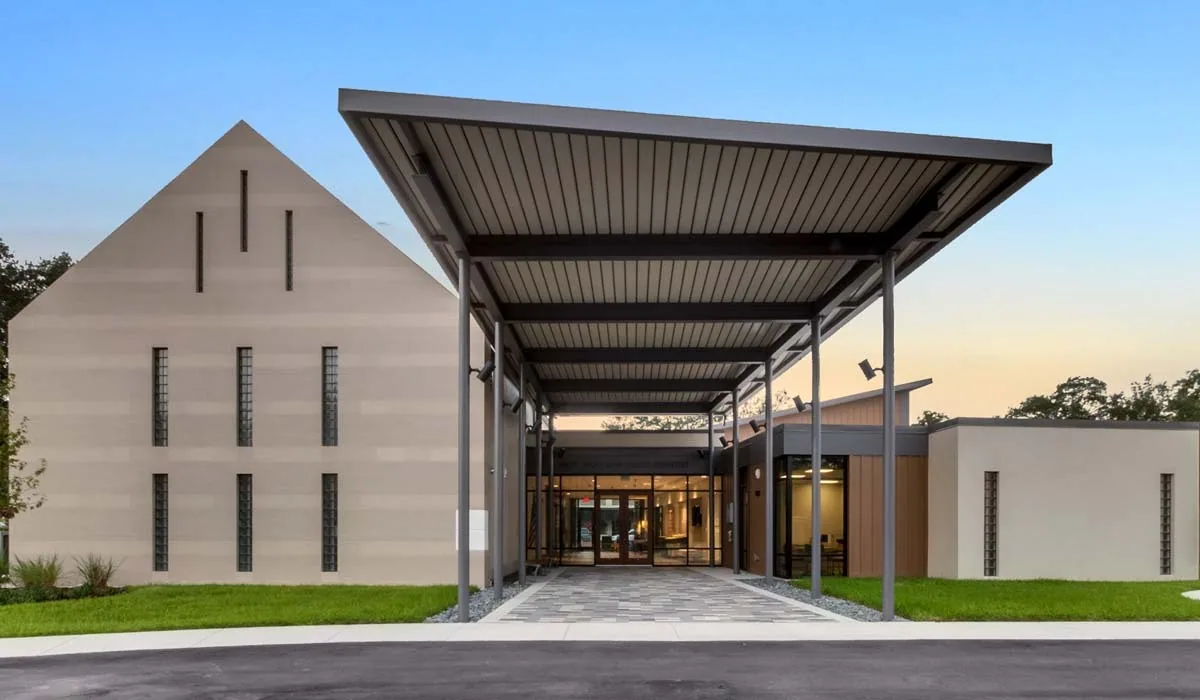
Most clinic roofs are modest in area compared with a plant, but they are crowded, and they are tied to the HVAC systems that keep a medical suite within its required conditions.
Where do medical offices cluster across the South Coast?
North of the former Swansea Mall at the Route 6 and Route 118 junction, several office complexes and medical offices sit together in Swansea. Southcoast Health is a major New Bedford employer, formed in 1996 from St. Luke's in New Bedford, Charlton Memorial in Fall River and Tobey in Wareham. Morton Hospital and Medical Center sits in Taunton. Practices that sit near hospitals like these share a problem with the hospitals themselves: the roof above them has to keep working while care continues beneath it. The nearest comparison is a hospital roof, scaled down.
A small medical building has a modest roof area, so a single failure affects a large fraction of the whole. For that reason we recommend inspecting a clinic roof on a regular schedule, before the first stain appears in an exam room.
Practices that lease space often do not control the roof, which makes the landlord's report the key document. We write it so a tenant can read the same page the owner reads, with the location of every finding tied to a room or suite. When a physician group owns its building, the report also supports decisions about expansion, since an addition changes drainage and adds a wall-to-roof transition that has to be flashed correctly.
How do we protect patient areas during roof work?
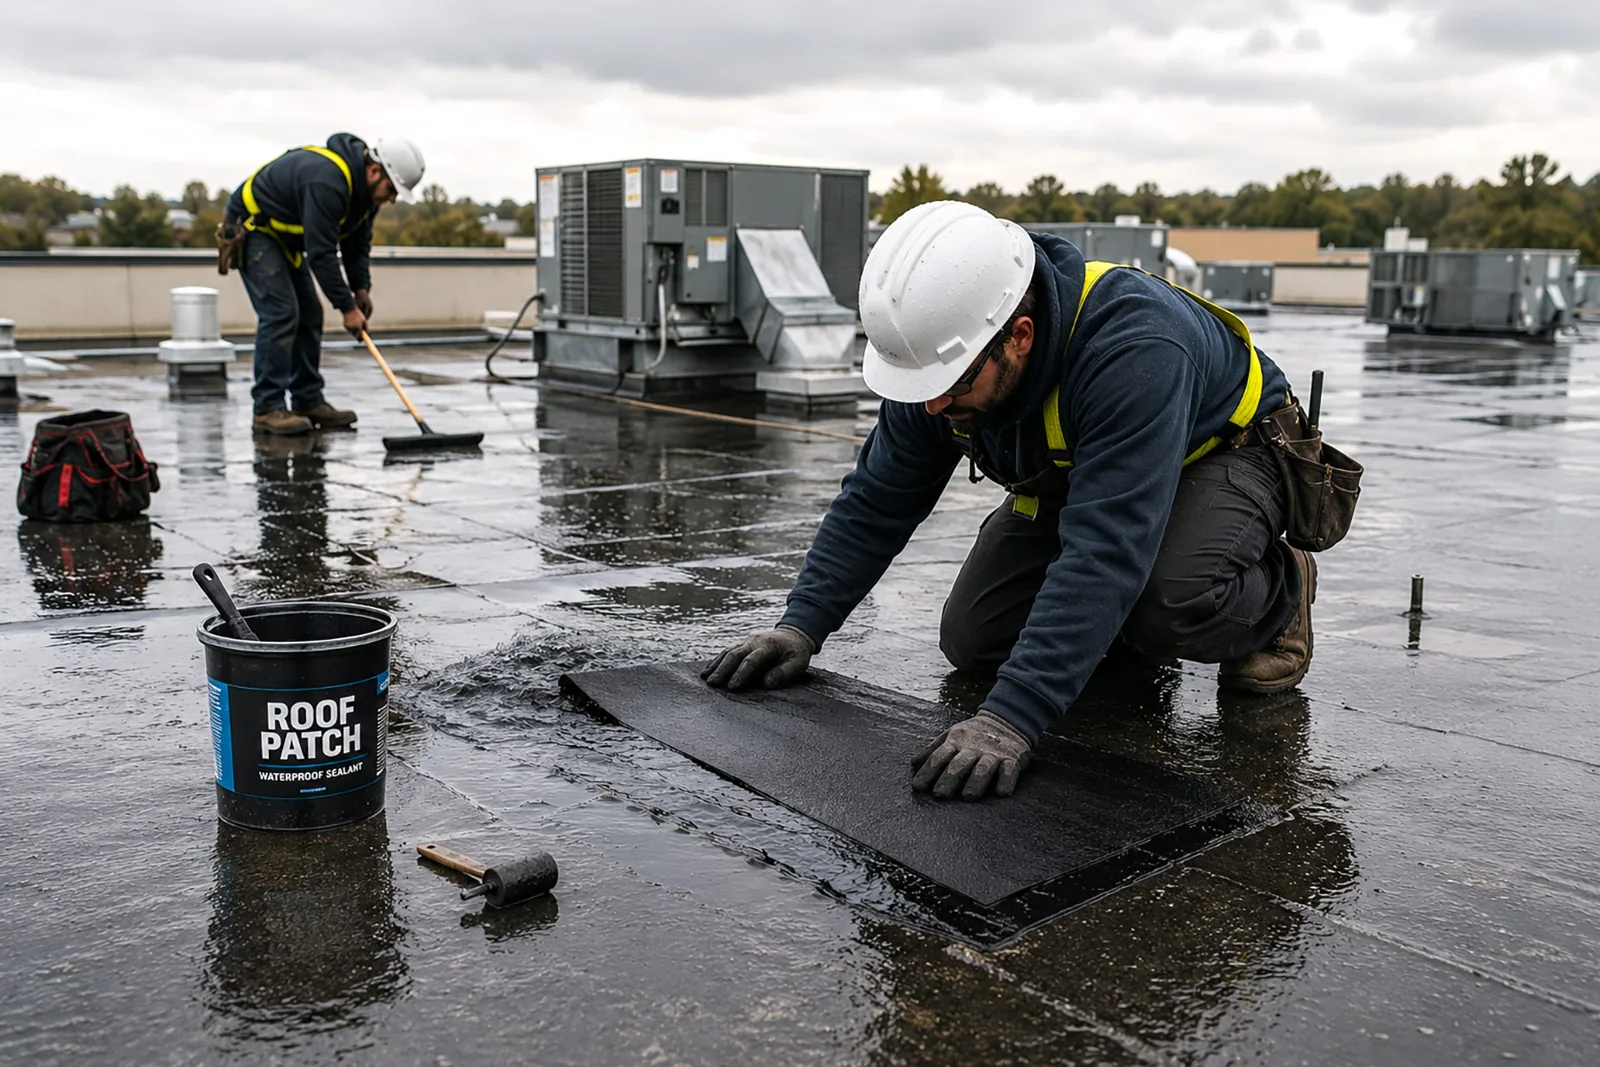
Dust, noise and odor all matter in a medical suite. Before work begins we agree with the practice on the days and hours when the area below is least busy, and we set containment at the roof hatch and any interior access. Adhesives and hot-applied products give off fumes, and a medical office with sensitive patients or air intakes close to the work may need a membrane applied by heat welding or mechanical attachment instead.
We also protect intake openings from dust and fumes. Fresh air intakes and exhaust grilles are shielded or temporarily rerouted, and we ask the practice to tell us which rooms are most sensitive, such as a procedure room or sterile storage, so work above those spaces is scheduled for a closed day. The method matches that of an occupied building reroof, with extra care for air quality.
Infection control practices set the pace. Many practices have their own rules for construction near patients, and we follow them. Where the practice requires an interior barrier or negative air near the roof hatch, we coordinate with the facility team in advance so the crew arrives with the right access plan.
What equipment on the roof tends to cause medical office leaks?
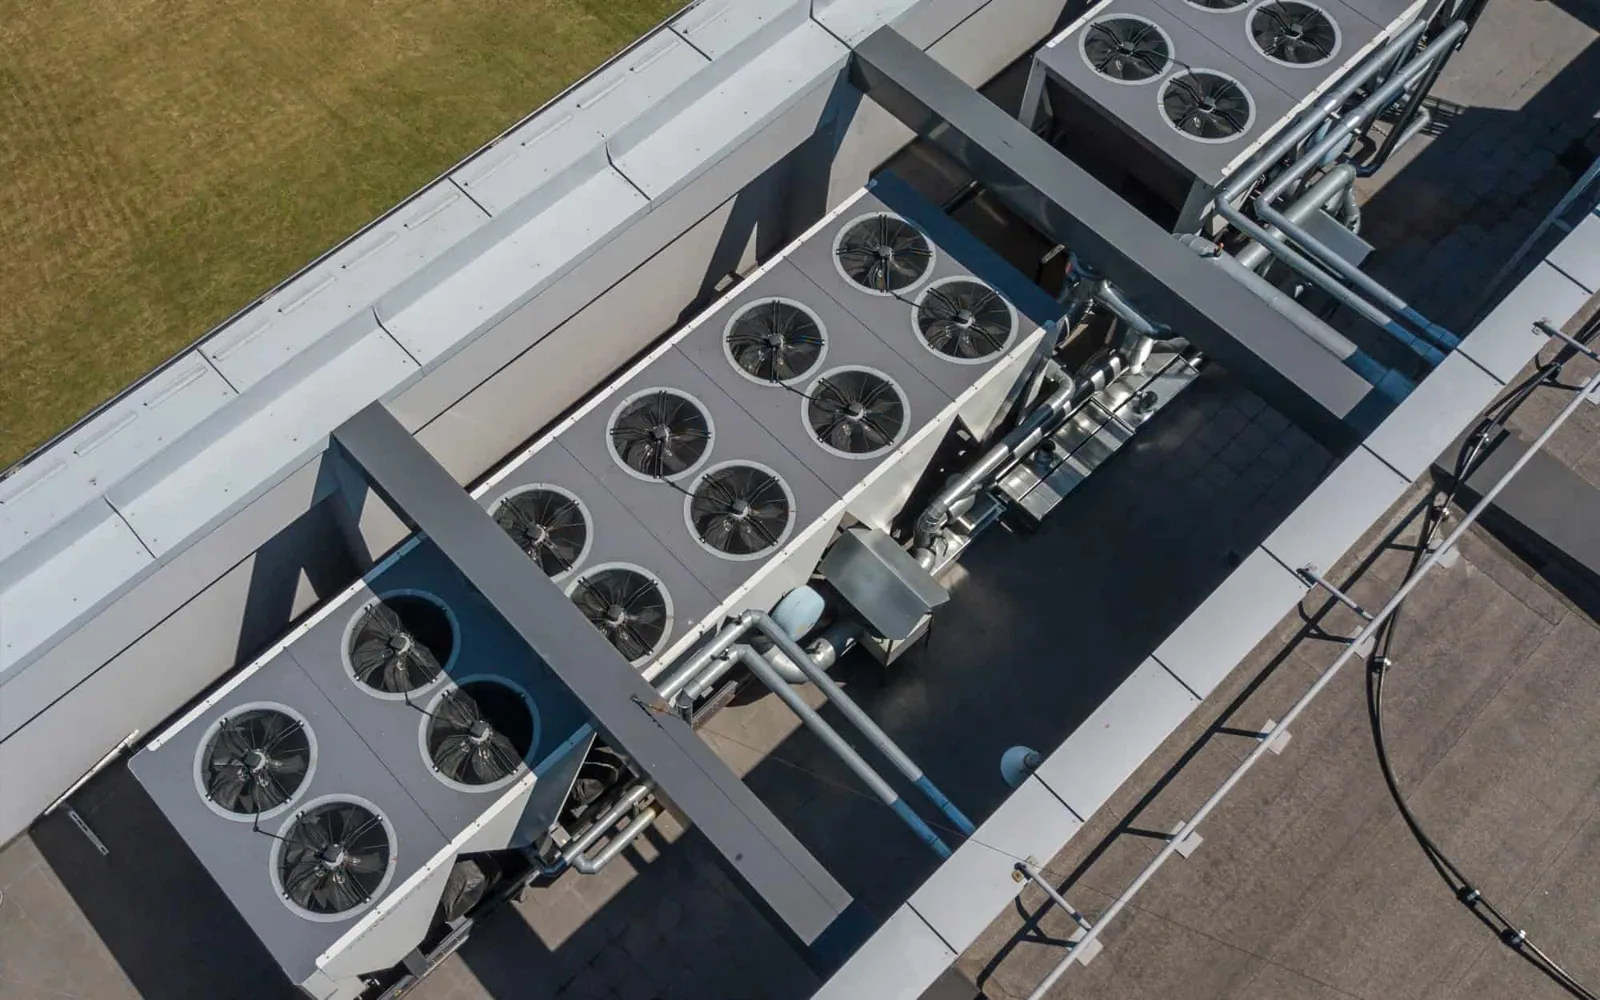
Rooftop units and exhaust fans serve nearly every medical office, and the curbs, line sets and drain connections around them are the usual sources of leaks. We check the counterflashing and the seams around each curb, test condensate drains and look for ponding. A clinic may also have a medical gas vent, a lab exhaust or a generator, and those penetrations each have their own flashing.
Imaging suites bring other concerns. Heavy equipment inside the building does not change the roof, but anything that vibrates on the roof does, and a fan that shakes its curb will work the flashing loose over time. We note vibration-related wear and recommend isolation or repair. The curbs and supports on a clinic roof are worth a fresh look whenever equipment is replaced.
Skylights and roof hatches are the other common entry points. A skylight with failed gaskets or a hatch whose curb is too low will leak long before the field membrane does, and both sit directly over occupied space. We inspect the glazing seal and the counterflashing, and we mark the ones that need replacement before the next heavy rain.
What storms test a clinic roof on this coast?
A Buzzards Bay station logged 89 mph gusts in Bob in 1991, and the 1938 hurricane stood eight feet of water over New Bedford. A clinic that depends on power and a dry ceiling needs a roof that holds against that kind of event, and the perimeter is where it starts. We check the edge metal, the coping joints and the transitions where the membrane turns up a wall.
Winter snow averages about 32.5 inches in New Bedford, falling mostly between December and March. Ice at a drain or a scupper can back water onto the roof, and a flat clinic roof without much slope has little margin. Clearing drains before the first big storm is simple and cheap, and a maintenance visit includes it. After a storm, an emergency repair call reaches a crew at any hour.
Carol's record 20-foot storm tide hit New Bedford in 1954, and the harbor barrier that followed in the 1960s protects the water line, not a rooftop edge. A clinic near the harbor deals with the same wind as any other building, whatever the tide does.
Repair, restore or replace for a medical building?
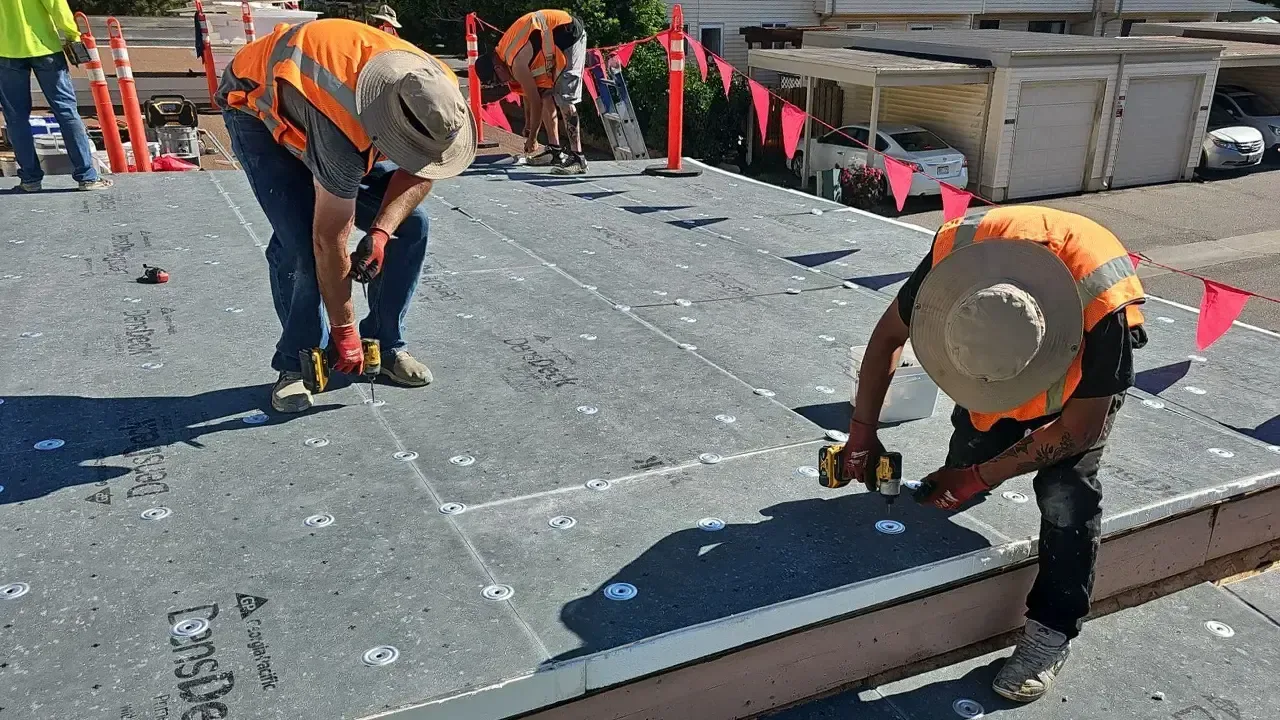
A medical building owner often wants to avoid a tear-off, and in many cases that is possible. If a moisture survey shows a dry assembly and the membrane is sound, a restoration coating adds life without disruption. If the insulation is wet in broad areas, replacement is the better investment, and we can phase it so the clinic stays open.
Property managers who handle several offices, including general office space and clinics, benefit from a single condition report format. The report includes photographs, moisture readings, a priority list and estimated service life, so the manager can set reserves and explain the plan to the physicians who own or lease the building.
Cost drivers are the number of penetrations, the interior protection required, the hours the crew may work and the thickness of insulation that needs replacing. A small medical roof with many details can cost as much per square foot as a large industrial roof with few.
Commercial Roofing Questions
What should a practice do first when a ceiling tile stains over an exam room?
Move supplies and equipment, photograph the stain with the date and call us the same day. We trace the roof above the stain and protect the room until the repair is made.
Will roofing noise disturb patients?
Tear-off and cutting are the loudest steps, so we schedule them for closed days or the quietest sessions. Welding and adhesive work are far quieter and can run during open hours in many cases.
How do air intakes factor into the roof schedule?
They set the order of work. We locate every intake and exhaust, shield them from dust and fumes and put the work nearest them on the least sensitive days.
Do medical gas vents and lab exhausts change the roof system we choose?
They add penetrations that need careful flashing. A membrane that welds well around pipes and curbs, such as PVC, suits a roof with many of them.
Who keeps the record of roof work for a leased clinic building?
The owner holds the record and we supply the report. It lists dates, photographs and findings, so the landlord and the physician tenants read the same document.
Ready to review the roof scope?
Request a Roof AssessmentKeep Reading