Service Areas
Commercial Roofing in Rochester, MA
Commercial roofing in Rochester, MA: agricultural-business and small commercial roofs, metal and membrane inspections, snow and wind checks, repair planning.
Request a Roof Assessment
What does a Right to Farm bylaw mean for the roof over a farm stand, a processing shed or an equipment barn? Nothing directly, but it tells an inspector what kinds of buildings to expect. Rochester, MA, adopted a 2012 bylaw promoting agriculture-based economic opportunities, and a town with that policy may have commercial buildings that serve farming, from storage to sales, alongside the usual small-business structures.
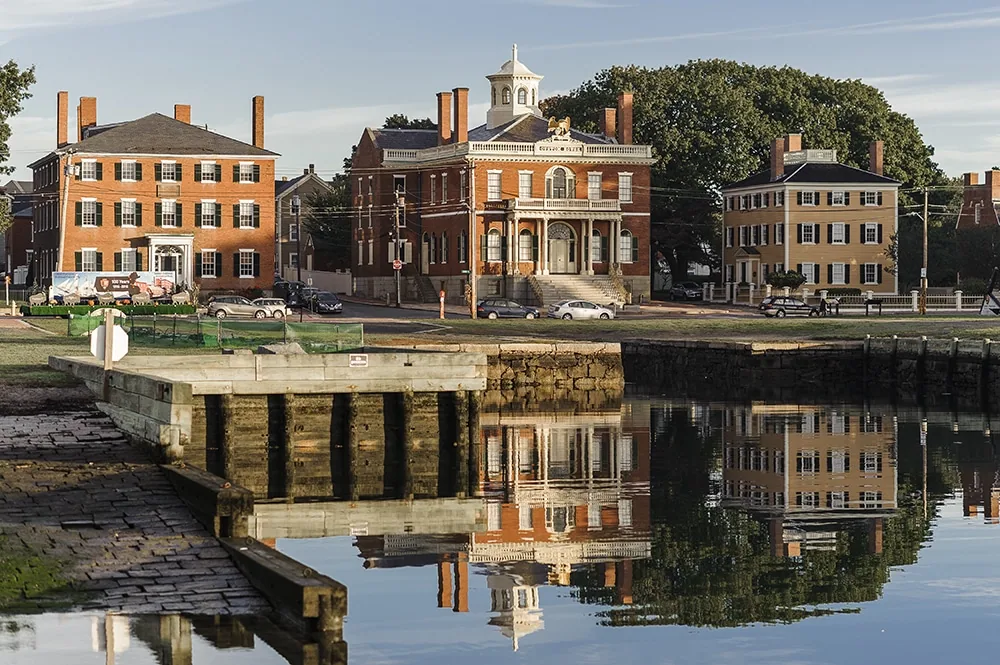
Rochester covers 36.4 square miles and had 5,717 residents at the 2020 census. Interstate 195 Exits 31 and 35 serve the town, and a stretch of I-495 passes through its northeastern corner. A commercial roof inspection in Rochester starts with the building's use, the roof type and a probe of the seams or panels.
What does an inspector check on a metal panel roof?
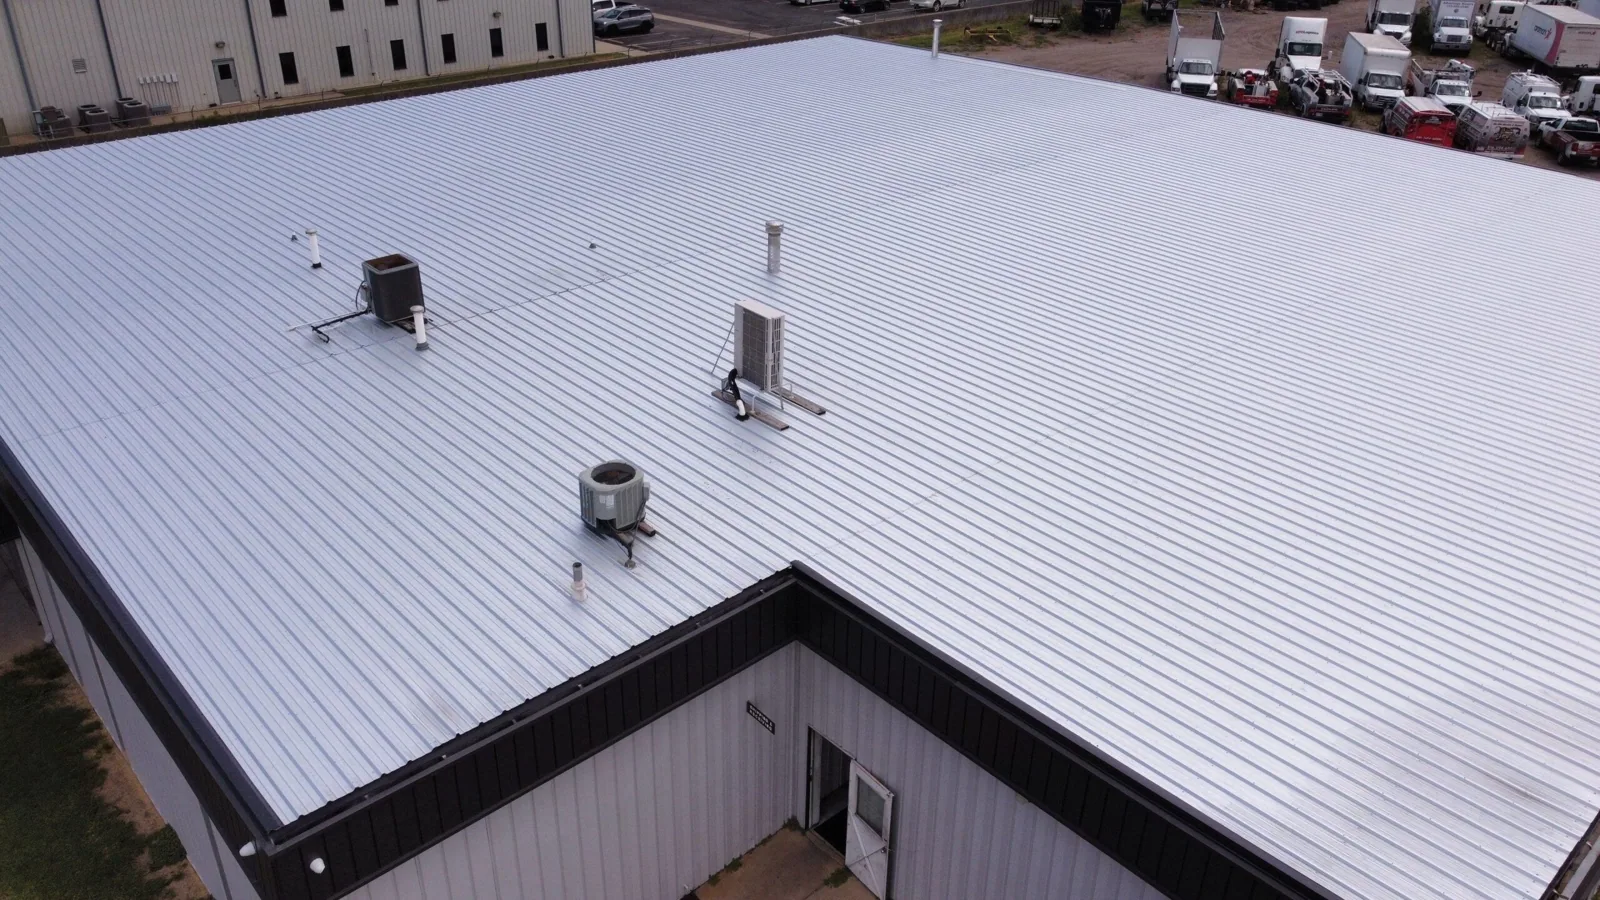
Many agricultural and light commercial buildings carry a metal roof. The first question is which kind: a standing seam roof hides its fasteners under the panel ribs, while an exposed-fastener roof shows every screw. In both, movement is the enemy. Panels expand and contract with temperature, and over the years the fasteners work loose, the washers harden and the sealant at laps and penetrations dries out.
We check the fasteners near the ridge and eave, press on the laps, look for rust at cut edges and probe the sealant around vents and skylights. A metal roof retrofit can add a new roof over the old when the structure and the panels allow, and the inspection decides whether that is possible. The report names what we confirmed and what depends on a closer look.
Penetrations on a metal roof need their own attention. A pipe boot or a skylight curb is a break in the panel, and the flashing around it is the usual first failure. We examine each boot for cracking, each curb for sealant that has pulled away and each ridge cap for gaps. Where the roof has translucent panels, we look for yellowing, cracking and loose fasteners, since those panels weather differently from the steel around them and are often the first place a leak starts.
How does the use of the building change the roof questions?
A building that stores equipment is different from one that houses animals or processes produce. Moisture rising from inside can condense on the underside of a metal panel and drip like a leak, and ventilation and insulation decide how much. We separate them by looking at where the moisture shows, whether rain precedes it and whether only the underside of the panel is wet.
A true leak follows the weather. Condensation follows the temperature. The repair for a leak is flashing, sealant or fasteners, while the repair for condensation is ventilation or insulation, so a wrong diagnosis wastes the money. If ventilation is the cause, a ridge vent, soffit vent or fan may be the answer, and we say so even though it is not roofing work in the narrow sense. We ask the owner what happens under the roof, then inspect with that in mind and report which of the two we found.
A farm stand or sales barn that opens in spring has a hard deadline, so we work backward from the opening date and tell the owner by what day the roof must be started to finish ahead of it.
What do wind and snow do to a rural roof?
Open ground gives wind a clear run at a building. Winds of 80 to 110 mph crossed eastern Massachusetts in Hurricane Carol in 1954, and Hurricane Bob's gusts in 1991 reached 89 mph over Buzzards Bay. Those records come from eastern Massachusetts and Buzzards Bay, and they explain why we check the edge metal, the ridge and the eave first. A loose edge gives wind a place to start.
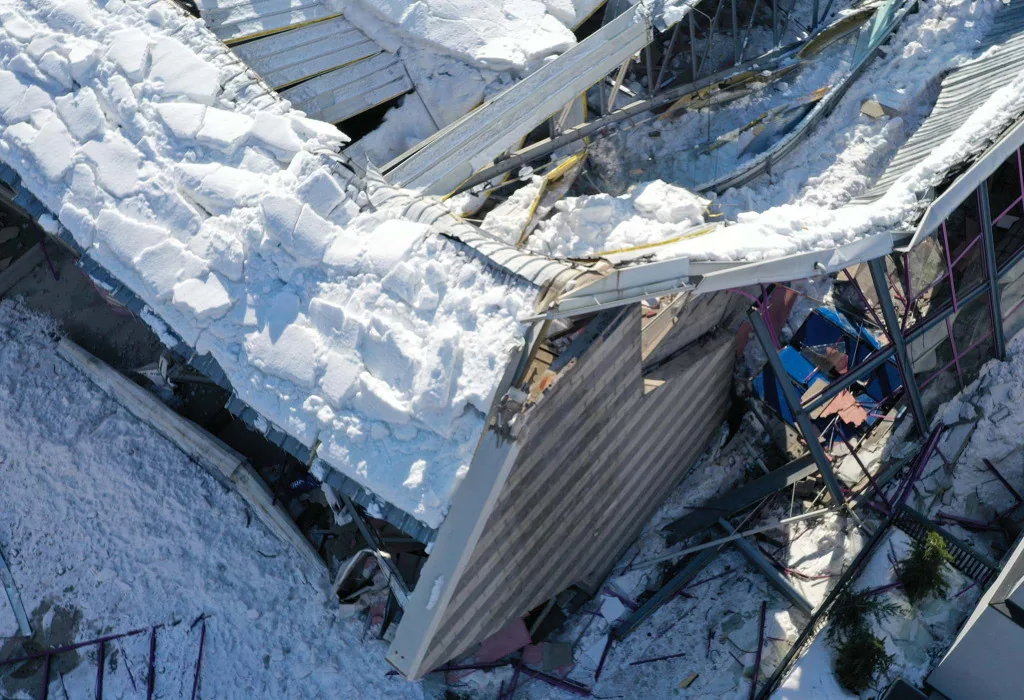
East Freetown took 26.0 inches in the January 2015 blizzard, and New Bedford's ordinary winter snow is about 32.5 inches, mostly December through March. Snow slides off a metal roof in sheets, which can tear gutters and damage what stands below, and it builds up against parapets and units on a flat roof. After a storm, snow and ice roof damage repair begins with sealing openings and then looks for the cause.
How do small flat-roof commercial buildings differ?
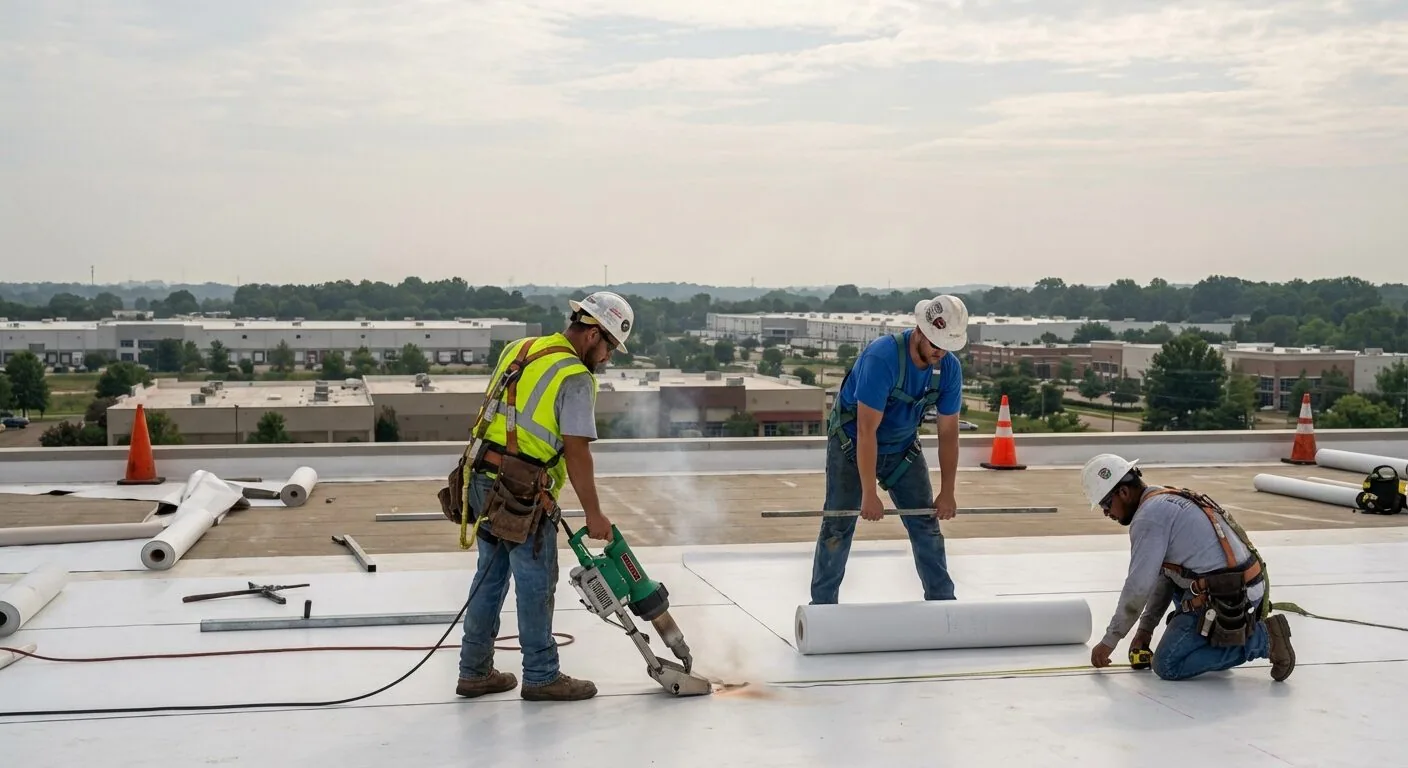
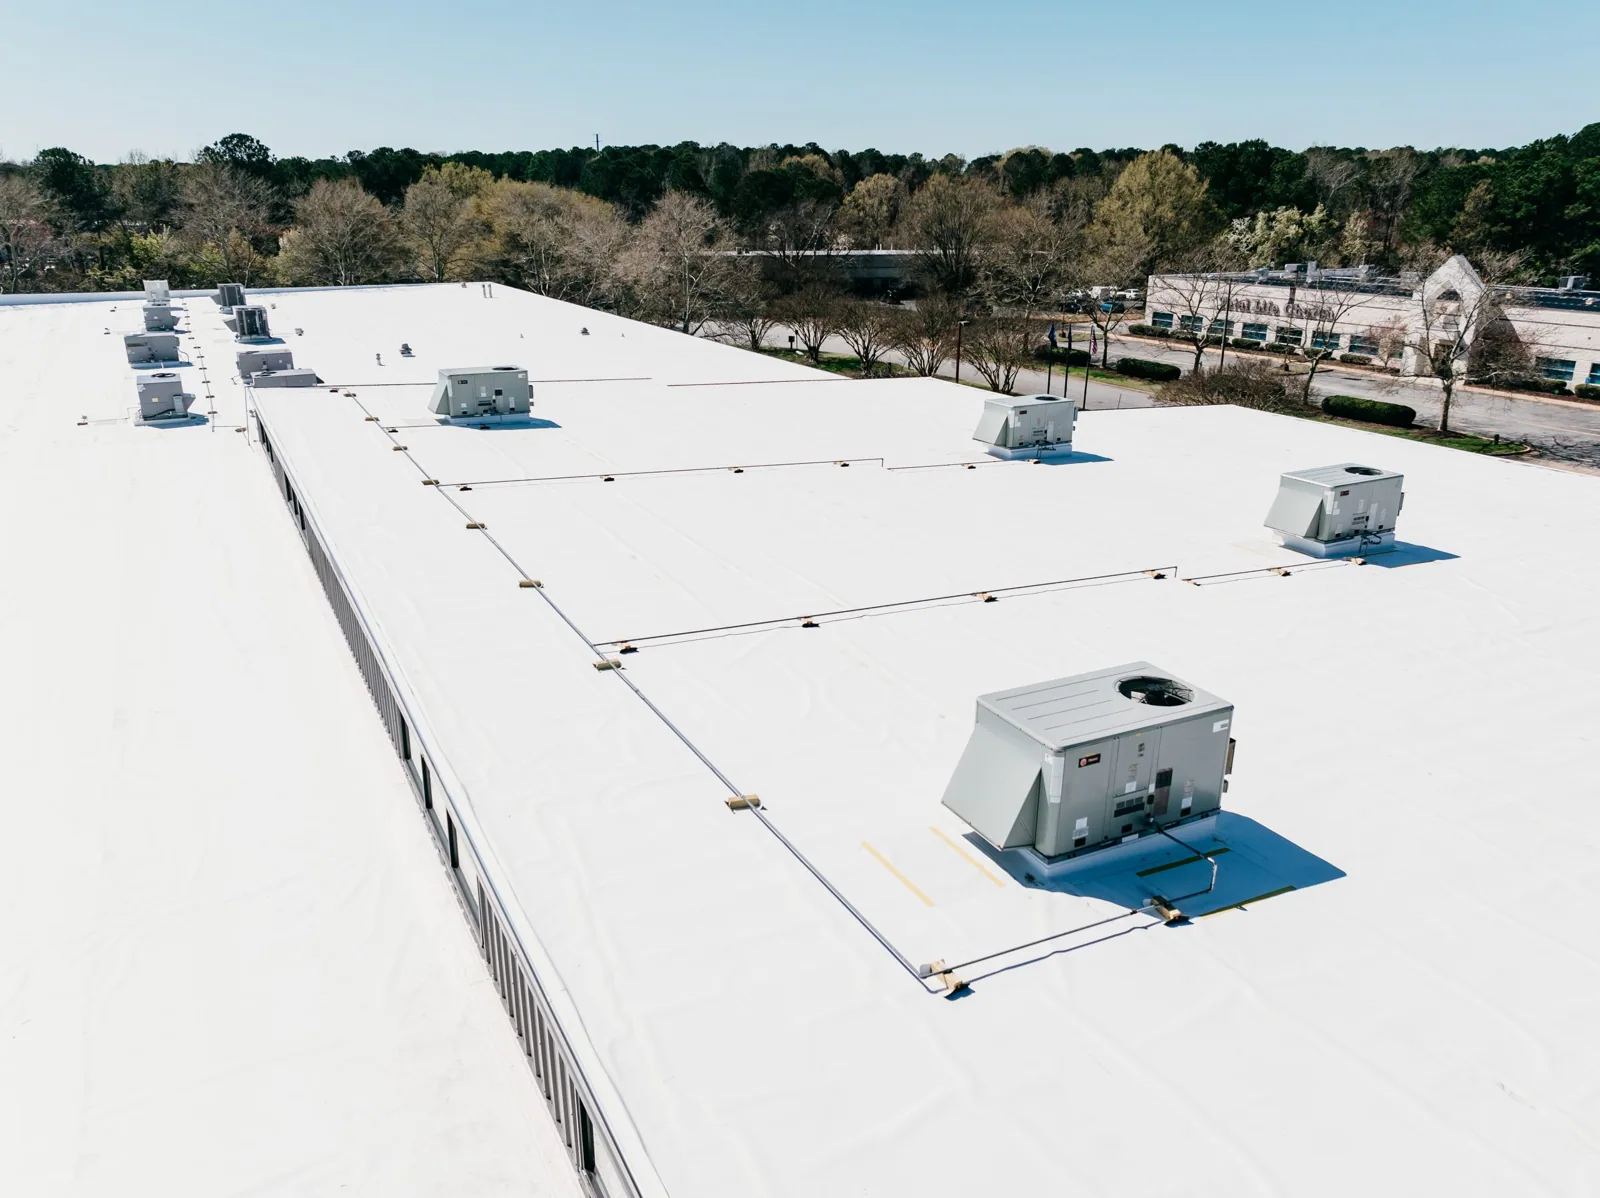
A small office, shop or service building may have a low-slope membrane with a parapet. For that roof, the seam probe, the drains and the wall flashing are the first stops. We clear drains and scuppers, probe the membrane near them and look at the through-wall flashing and the termination at each wall.
With few drains, a single blockage can fill a section of the roof, and a membrane ages fastest wherever water stands. We note the depth and extent of any pond, probe the surface for softness and decide with the owner whether a patch, a drain repair or a larger change is needed. Tapered insulation can add slope toward a drain when the roof is replaced, and a cricket can send water around a unit, but both change the roof height, so the wall flashing and any rooftop equipment are measured before the design is set. Whether the insulation below a pond is wet is settled by a moisture scan, and that result decides the repair.
Records matter on a small building where the owner may be the only person who knows the roof. We leave a plan with each drain, curb and penetration marked, photographs tied to them and a list of open questions. The next owner, tenant or lender can then see what the roof is, what was done to it and what remains uncertain, without having to guess or to climb up and look.
What are the owner's options after the inspection?
Local failures with dry insulation are repairs. Widespread fastener failure, corrosion or wet layers lead toward a retrofit, a recover or a replacement. Each option is described by what it keeps, what it removes and what could change the price, and we walk the roof with the owner first. Roof area, corrosion or wet insulation, penetrations and how far a truck can get to the building all move the price, and the scope gives each one a line.
The 10th Edition of 780 CMR took effect October 11, 2024 on the 2021 International Building Code, so a larger project is built to that edition and goes through the town's permits. Buildings in Wareham and Lakeville are written up the same way, so the first job is easy to pick.
Commercial Roofing Questions
How can I tell condensation from a leak under a metal roof?
A leak follows rain, while condensation follows temperature and humidity. We check where the moisture appears and whether it shows only on the underside of the panels.
Can a new metal roof go over an old one?
Sometimes. The old roof must be sound, the structure must carry the added weight and the fasteners and clips must be compatible. The inspection decides.
What if the building has no roof drawings?
We draw a roof plan on the first visit, marking every penetration, drain and transition, and record the roof type by direct inspection.
How do you reach a rural site?
We confirm the route from the nearest I-195 or I-495 exit, the surface of the access road and where a truck or lift can stand before the crew leaves.
Does snow sliding off a metal roof cause damage?
It can tear gutters and injure people below. We check for snow guards, discuss placement where they are missing and mark the walkways beneath.
Ready to review the roof scope?
Request a Roof AssessmentKeep Reading