Commercial Roofing Services
Military Installation Roofing near New Bedford, MA
Roofing on military installations near New Bedford, MA: base access, escorts, UFC roofing criteria, mission schedules and wind-ready details.
Request a Roof Assessment
Who gets the crew through the gate, and when? A facility director on a base asks that before asking about membranes, because the schedule on the roof turns out to be set by access, escorts and mission calendars as much as by weather. Roofing on a military installation is the same roofing, with a longer list of rules around it, and the rules decide the order of work.
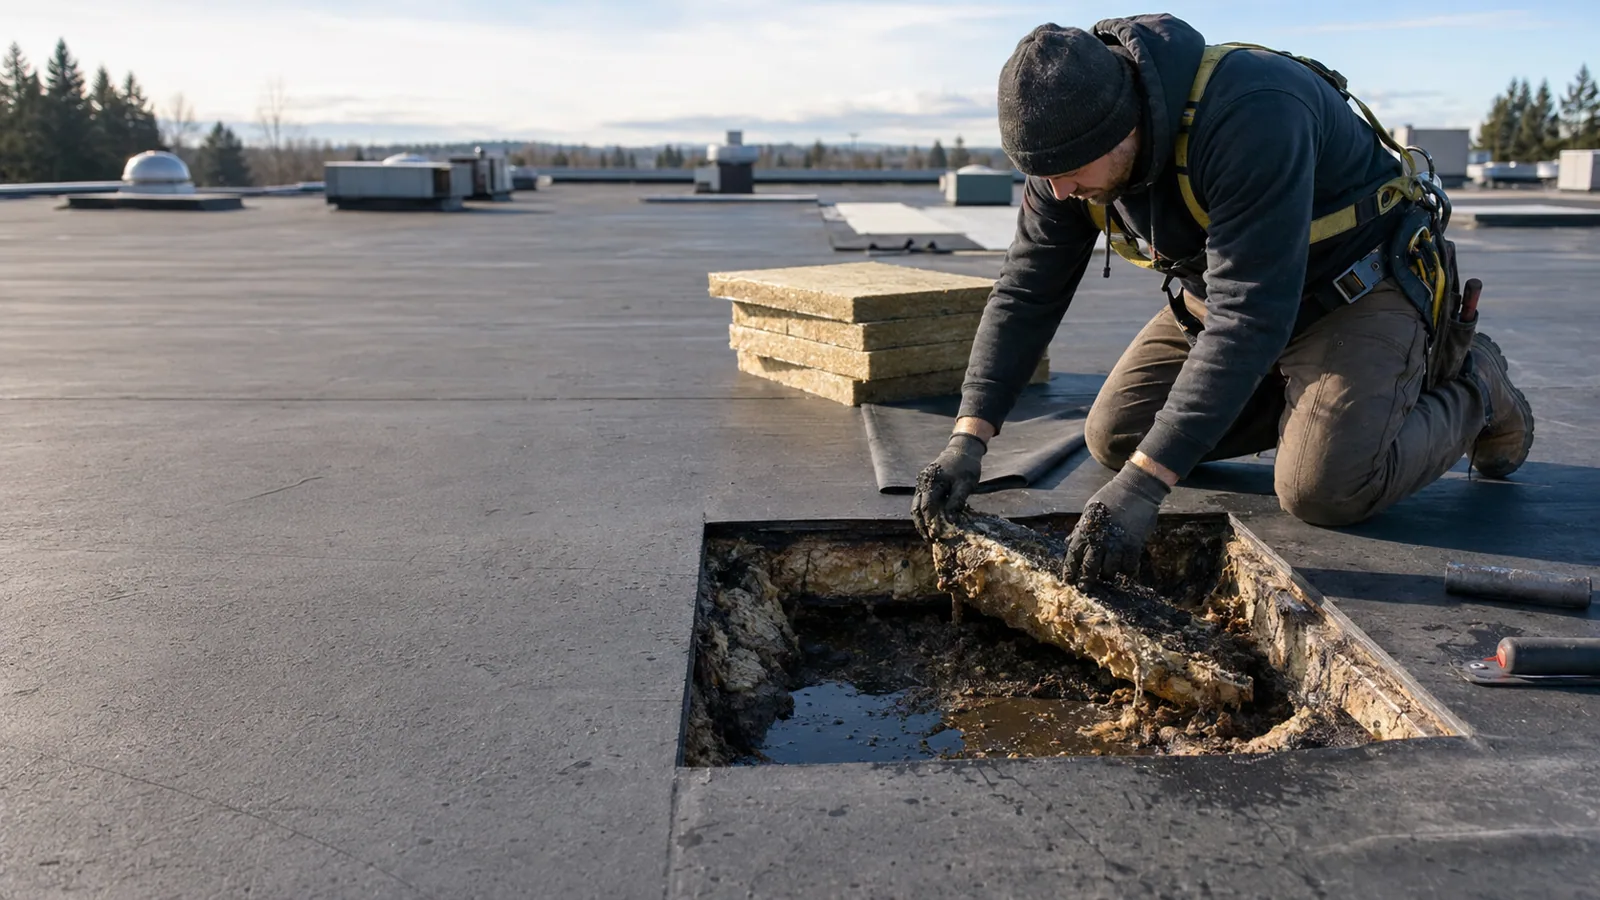
Two installations sit within reach of New Bedford, MA: Naval Station Newport, in Newport, about 22 miles west-southwest, and Joint Base Cape Cod, about 21 miles east-northeast. Work on bases of this kind generally runs the same way: a roof built to the Unified Facilities Criteria for roofing carries its own inspections and records, and the roof plan is marked before a quote is discussed.
How does a crew get onto the base?
Access is a process with lead time. Crew members are listed in advance, vetted according to the installation's rules, issued passes or escorts and directed to a gate and a route. Vehicles and materials are inspected, and tools may be logged in and out. Some areas are restricted, and in those a base escort accompanies the crew whenever it is on site.
That lead time shapes the calendar. A repair that would take a day on a civilian site may need a week of paperwork first, so an emergency leak on a base needs a plan that runs in parallel with access approval. We ask for the contracting officer's requirements early, build the pass schedule into the proposal and keep the crew list stable, because a name change can restart the clearance of the gate.
What does roofing to UFC criteria change?
The Unified Facilities Criteria for roofing set the design and specification standards for Department of Defense roofs. They address system selection, wind uplift, insulation, drainage, flashing and field quality control, and they usually require a defined series of inspections during installation. A roof built to that standard is tested more often, documented in more detail and installed to tighter tolerances than a typical commercial job.
For the crew, that means a written quality-control plan, third-party testing in some cases and daily records. For the roof, it means details such as perimeter securement and fastener patterns that are checked against the design wind speed. The Massachusetts code, 780 CMR 10th Edition, is based on the 2021 International Building Code and applies to civilian work in the state; on a federal base the contract names the governing criteria, and we build to those.
What does Naval Station Newport's roof stock call for?
Naval Station Newport hosts the Naval War College, Naval Justice School, Naval Undersea Warfare Center, Navy Supply Corps School and Surface Warfare Officers School, and its 1,063 acres on the west coast of Aquidneck Island include pier facilities. Coast Guard cutters and Marine Corps Detachment Newport are among its tenants. The roof type on each building is something we confirm on site. A school, an office, a laboratory and a pier shed need different assemblies.
What we can say is how a waterfront naval site tests a roof: exposure to wind off the water, frequent wetting and steady traffic. We look at edge metal, fastener corrosion, flashing at penetrations and drainage. Work on naval facility roofing starts from the same findings, one building at a time.
What does a large joint installation add?
Joint Base Cape Cod covers about 22,000 acres and hosts Camp Edwards, Otis Air National Guard Base, Coast Guard Air Station Cape Cod and Coast Guard Base Cape Cod. Camp Edwards is the Massachusetts Army National Guard training site, and the base was established in 1935. Cape Cod Space Force Station operates a missile-warning radar for the east coast.
A base that size has several commands with their own access rules, buildings of many ages and a mix of hangars, barracks, maintenance shops and support buildings. Coordinating between those commands is part of the job. The mix runs from aircraft hangar roofing to Coast Guard station roofing, and a National Guard armory roofing job follows many of the same steps.
How do mission schedules and weather share the calendar?
Training exercises, deployments, inspections and ceremonies all claim days, and the roof work moves around them. The base sets blackout dates, and a roof section that is open has to be closed by the end of each shift. On a coastal base, storms add their own constraints. The coast has recorded 89 mph gusts over Buzzards Bay from Bob in 1991 and 80 to 110 mph winds across eastern Massachusetts from Carol in 1954.
We plan sections that can be dried in quickly, secure temporary edges against wind and keep a storm plan on file with the base representative. If a tropical system approaches, the work stops, the site is secured and materials leave the roof. New Bedford averages 52.21 inches of precipitation across about 124 days, so weather days are part of the schedule, not an exception. When a leak cannot wait for the contract cycle, emergency roof repair can stabilize the roof under whatever temporary-work authority the installation allows, while the permanent scope goes through its own approval.
What documents does a base roof need?
A base roof keeps a heavier file than most civilian roofs, and the file is written for a reader who was not on site. Submittals, product data, test results, as-built drawings and warranty documents all go to the contracting office, and photographs of each installation stage are common. We prepare the file as the work proceeds, not at the end, so the base representative can see each step and sign off on it.
The same discipline helps a civilian owner too. A roof file with dated photographs, core results and a marked plan makes every later repair faster. A commercial roof inspection prepared in this format gives the base a baseline for the next maintenance cycle.
For a base roof the daily record notes each seam probe result, each core cut and the condition of the edge metal and gravel stop at the perimeter, so the contracting office reads the same findings the crew saw.
Commercial Roofing Questions
How long does base access approval take?
It varies by installation and by the area in question. Plan for lead time measured in days to weeks, and keep the crew list stable once submitted. We ask for the process at the start of the project and put the timeline in the schedule.
Who sets clearance requirements for a roofing crew on a base?
The installation and the contract set them. The contracting office names the vetting, badging and escort rules for each job, and we put those into the crew list and the schedule at the start. Requirements differ between a pier area, a training range and an administrative building, so we ask for them building by building.
Can a leak on a base be repaired without a full contract process?
That depends on the installation's rules and the contract vehicle. Emergency temporary repairs are often handled under existing arrangements, while permanent work follows the contracting process. We keep the temporary repair photographed and documented so it supports the permanent scope.
Which roof systems are common on military buildings?
Low-slope buildings often use single-ply or modified bitumen systems, and metal roofs are common on hangars, shops and storage. The Unified Facilities Criteria guide the choice. We confirm the system on each building by inspection rather than assuming.
How is a hangar roof different from an office roof on the same base?
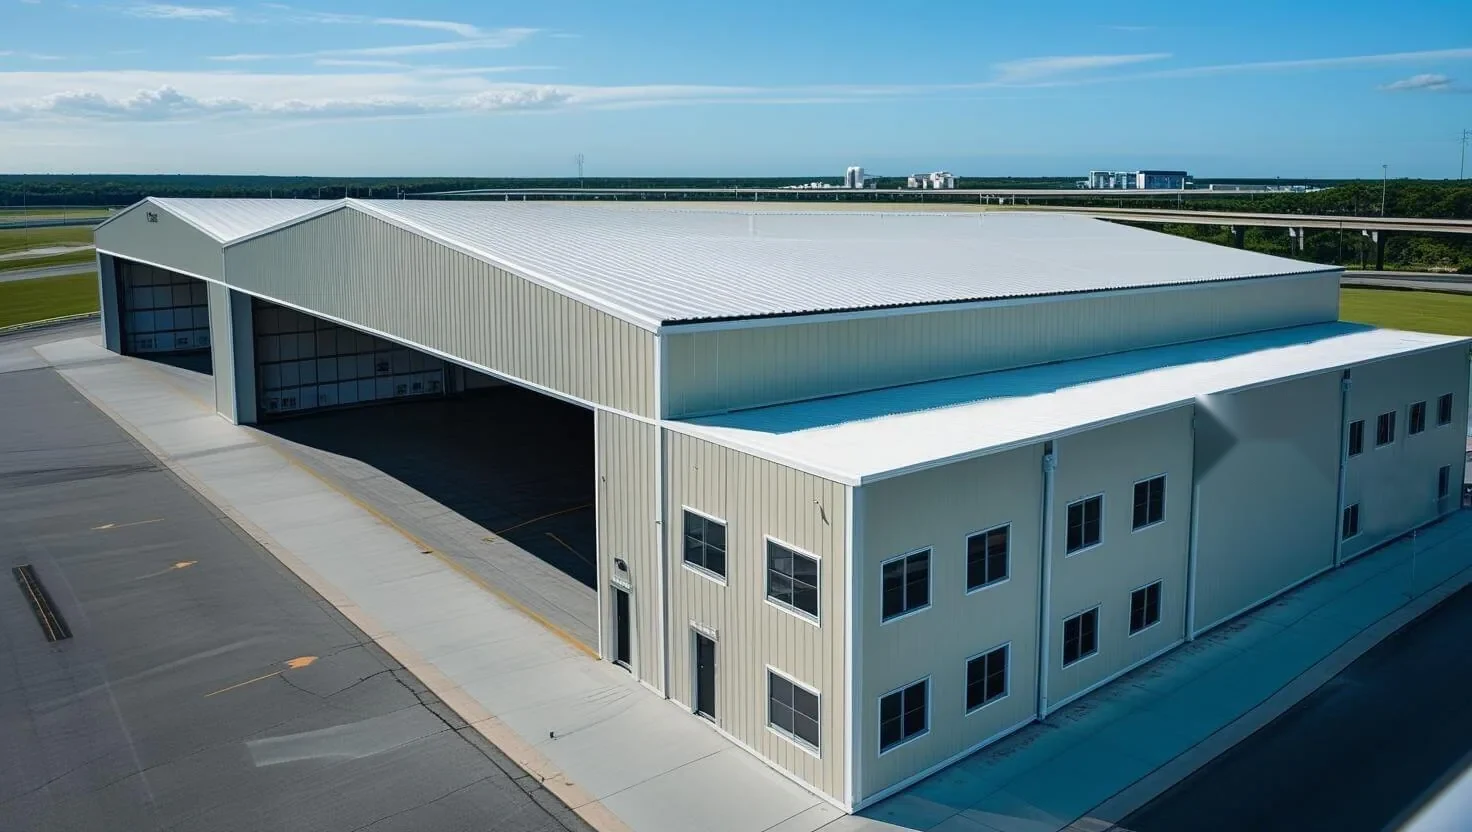
A hangar has a very large span, tall walls and large door openings, so wind loads and attachment at the perimeter get most of the attention. An office has more penetrations and mechanical equipment. We inspect each building for its own exposure and list the details that matter for that building type.
Ready to review the roof scope?
Request a Roof AssessmentKeep Reading