Property Types We Roof
Naval Facility Roofing in New Bedford, MA
Commercial roof repair and inspection for naval and defense-support buildings in the New Bedford area, planned around access and documented findings.
Request a Roof Assessment
Can a roof leak be corrected without interrupting the work happening below it? For a naval facility building in the New Bedford area, the answer starts with a careful inspection and a clear work boundary. Water may travel from a seam or penetration across the deck before it reaches a room, so we compare interior signs with roof details before proposing an opening. The plan must account for access control, equipment protection and the facility's operating schedule.
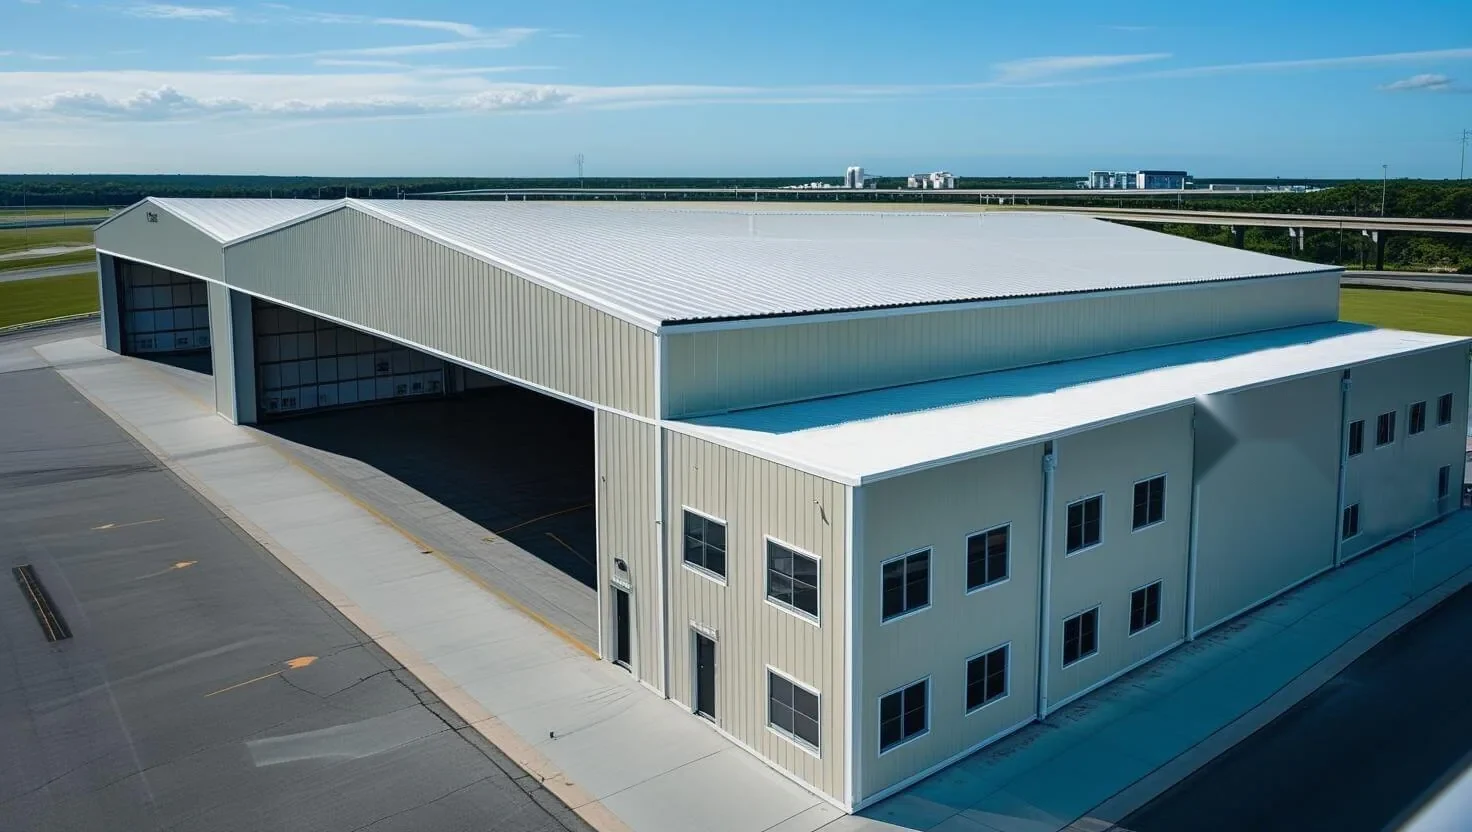
These roofs can include offices, storage, shop areas and utility rooms, each with different interior consequences. We document the assembly, identify the affected section and coordinate with the authorized facility contact on staging and access. A government building also requires clear public or staff routes, while a hangar roof has a separate large-opening and equipment-access profile.
How should an inspection begin when access is controlled?
Before arrival, the facility contact can explain escort requirements, permitted routes, work hours and any areas that cannot be photographed or entered. We use only the access that has been authorized, then inspect the roof and visible interior conditions within that boundary. The report states what was observed and where access limited the review.
On the roof, we examine seams, fasteners, flashings, drains, curbs and perimeter metal, then relate those details to the reported leak. A moisture reading can help map a suspect area; a core sample may be appropriate when the layers below the membrane need confirmation and the owner approves the opening. The inspection record gives the facility team marked locations, photographs and actions to review. Naval Station Newport, about 22 miles west-southwest of New Bedford, hosts the Naval War College, the Naval Undersea Warfare Center and the Surface Warfare Officers School on 1,063 acres with pier facilities, and roofing there follows base access, badging and the Unified Facilities Criteria. A naval or defense-support building in the New Bedford area is scoped the same way, with the authorized contact deciding the entry point, the hatch and the lift position.
What should the work plan protect during active operations?
Roof work can involve noise, lifts, material staging and temporary access limits. We ask which doors must remain available, what equipment sits below the active zone and whether work needs to avoid particular operating periods. The daily work boundary should be defined before the membrane is opened, with a weather-tight stopping point at the end of each shift. Interior protection is placed where the scope and room use call for it.
A phased reroof may allow separate roof sections to remain in service while another is under work. The occupied-building plan identifies the sequence, access route and closeout checks, then gives the facility contact a practical handoff for each day. If an addition has a different height or drainage path, it should be shown as a separate section rather than absorbed into a single generic area. That makes it easier to review what the crew completed and what remains exposed to weather.
Mission schedules, inspections and drills can close a roof route at short notice, so the plan names an alternate day for each section and a person who can say yes or no to a change. Temporary protection is staged where it can be deployed in minutes if a front arrives earlier than forecast, and the crew leaves the roof closed for the night even when the facility is quiet, since a pier-side building takes wind and spray at any hour.
Which New Bedford-area conditions belong in the inspection?
Annual precipitation in New Bedford runs near 52 inches, with 32.5 inches of that as snow between December and March. We check drains, overflow routes and low points alongside seams because meltwater can collect near a penetration or wall transition. Where an interior mark appears after thaw, the inspection compares it with the roof layout and looks for trapped moisture before a repair method is chosen.
Bob's surge read 5.8 feet at New Bedford and Woods Hole in 1991, and a gust of 89 mph was recorded at a Buzzards Bay station. That regional history makes post-storm edge and flashing checks sensible, particularly for pier-side and waterfront buildings like those along the New Bedford Waterfront. If wind has lifted a perimeter detail, wind-damage repair should secure the affected edge and adjacent membrane as the assembly requires.
Spray carried on harbor wind speeds corrosion at fasteners, edge metal and rooftop supports, so the inspection samples fasteners along the perimeter and notes rust staining at laps and clips. On a waterfront building the wind reaches the roof edge unobstructed, which is why the perimeter is probed before the field and why any lifted coping or loose gravel stop is marked for refastening ahead of the next storm.
When is a repair enough, and when is replacement justified?
A limited opening at a seam or curb with dry surrounding insulation may support a focused repair. Repeated failures, widespread moisture or a deteriorated membrane can justify a larger comparison. We describe the roof areas inspected, the details that failed, any wet board observed and conditions that remain concealed.
For an owner reviewing capital needs, we can price the immediate repair and a supported replacement option against the same plan. The estimate should identify access equipment, protection below, material removal and daily weather-tight closeout. It can also separate work that must happen before an operating window from tasks that can follow without closing the whole area. If several roof sections differ in height or drainage, quantities should be marked per section so reviewers can compare the repair and replacement paths consistently. The owner can then weigh schedule, cost and the risk of leaving a known defect in place without treating every roof plane as one undifferentiated project. If only one roof section is affected, the scope should say so. If opening a detail reveals additional wet insulation, insulation and cover-board replacement may change quantities or schedule, and we list that condition clearly.
What should the facility team retain after roof work?
Keep the roof plan, inspection notes, photographs, repair description, warranty details and closeout record together. Mark the section repaired, materials installed and any nearby issue left for observation. The next visit can compare the same location and determine whether a seam remains closed or moisture has returned. A maintenance inspection can check drains, flashings and prior patches at an interval chosen by the owner.
Naval Station Newport maintains pier facilities and hosts Coast Guard cutters and Marine Corps Detachment Newport among its tenants, so waterfront roofs in the region sit in the same wind as the harbor they serve. The report stays with the inspected assembly and approved access. At closeout, the facility contact receives a concise account of completed work, remaining concerns and the next review point, so maintenance planning can rely on recorded observations rather than an informal description.
Commercial Roofing Questions
Can roofing work proceed while a facility remains operational?
Often, if access, staging and daily work boundaries are coordinated with the authorized contact. We plan the sequence and closeout around the operating requirements provided for the project.
What if the leak is near an area the crew cannot enter?
We inspect accessible roof details and visible interior conditions, then state the limit in the report. The owner can decide whether additional access is needed to confirm the concealed area.
What should a pier-side roof check after a named storm?
Edge metal, copings and rooftop equipment restraint first, since wind loads the perimeter before the field. If rain may have been driven under flashings, a moisture scan follows, and each finding goes on the roof plan with a photograph.
What makes a roof repair estimate reviewable?
It identifies the roof section, observed failure, access needs, protection and closeout plan, plus any concealed condition that could change the scope after opening.
Ready to review the roof scope?
Request a Roof AssessmentKeep Reading