Property Types We Roof
Government Building Roofing in New Bedford, MA
Government roof inspection and repair in New Bedford, MA, with photo-marked findings, access planning and scopes for occupied public facilities.
Request a Roof Assessment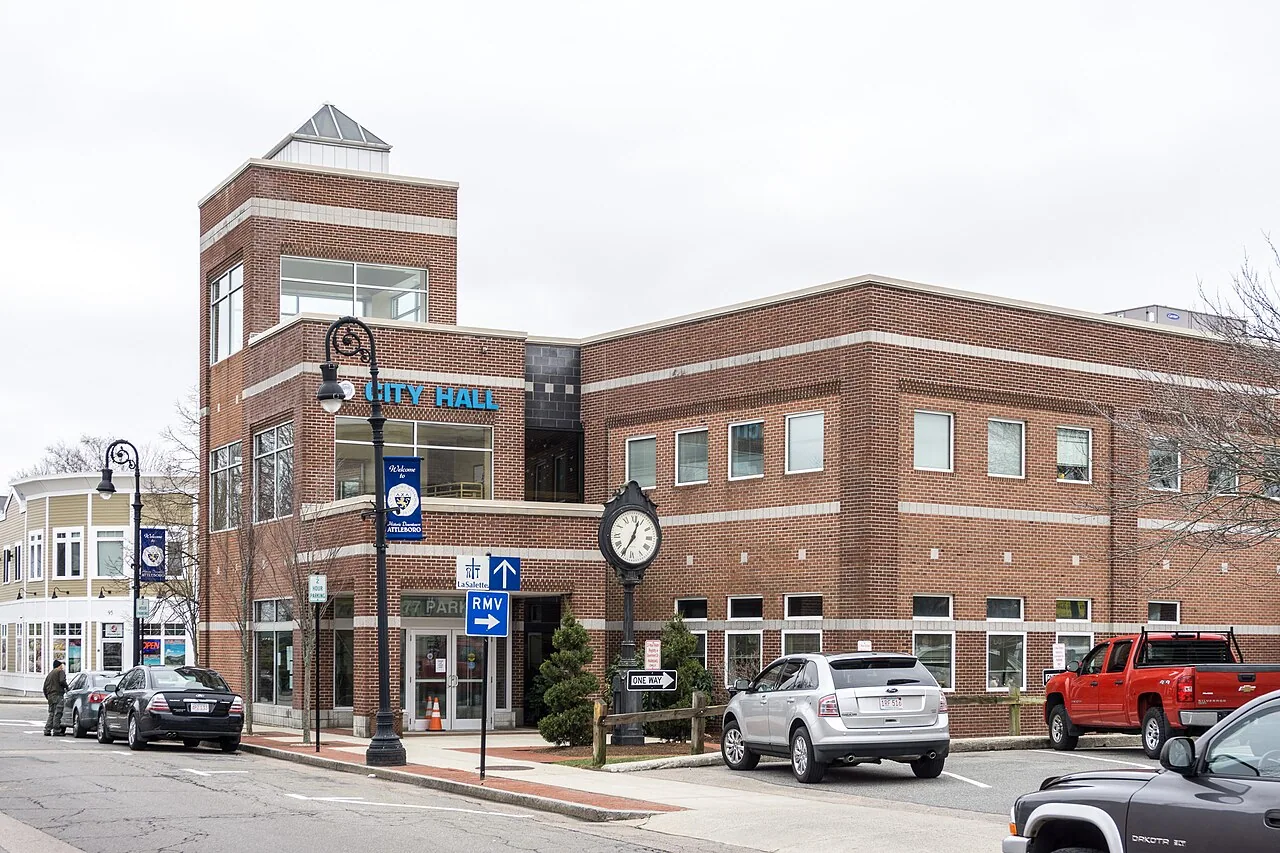
What should a facilities director do when a leak reaches a public service room during business hours? On a government building in New Bedford, MA, the answer starts with the roof detail above the stain, not another bead of sealant on the ceiling. We inspect seams, drains, curbs and wall transitions, then mark the failure and its effect on rooms below. The owner needs a repair scope that protects access and gives procurement a clear basis for review.
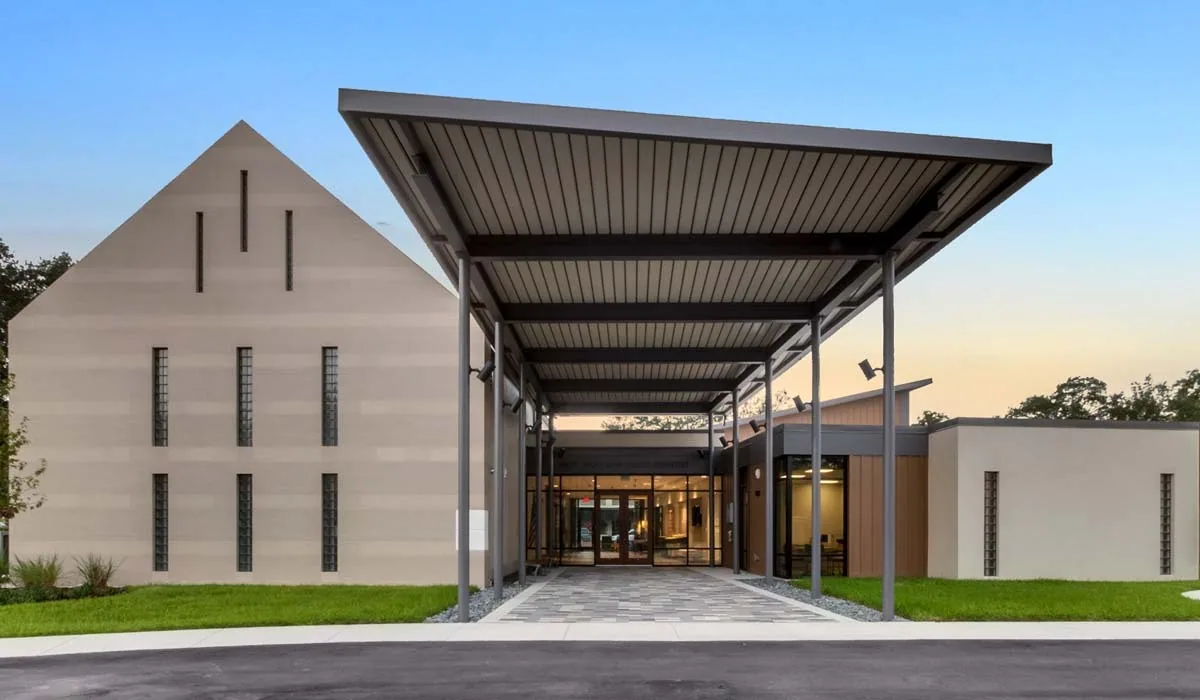
Government roofs often cover offices, meeting rooms, storage and public counters within one building. A moisture reading, core cut or photo can explain which area needs action now and which can be placed in the capital plan. We show the finding, the repair choice and the work that could change the price before anyone approves a larger project.
What should the inspection record show?
A useful report gives each roof finding a location, photograph, condition and proposed action. We probe membrane seams, check fastener back-out, inspect parapet terminations and look at drains and scuppers. Where water may be under the surface, a moisture scan can narrow the area before a core cut confirms the layers. The report distinguishes a failed detail from widespread wet insulation, because those conditions lead to different scopes.
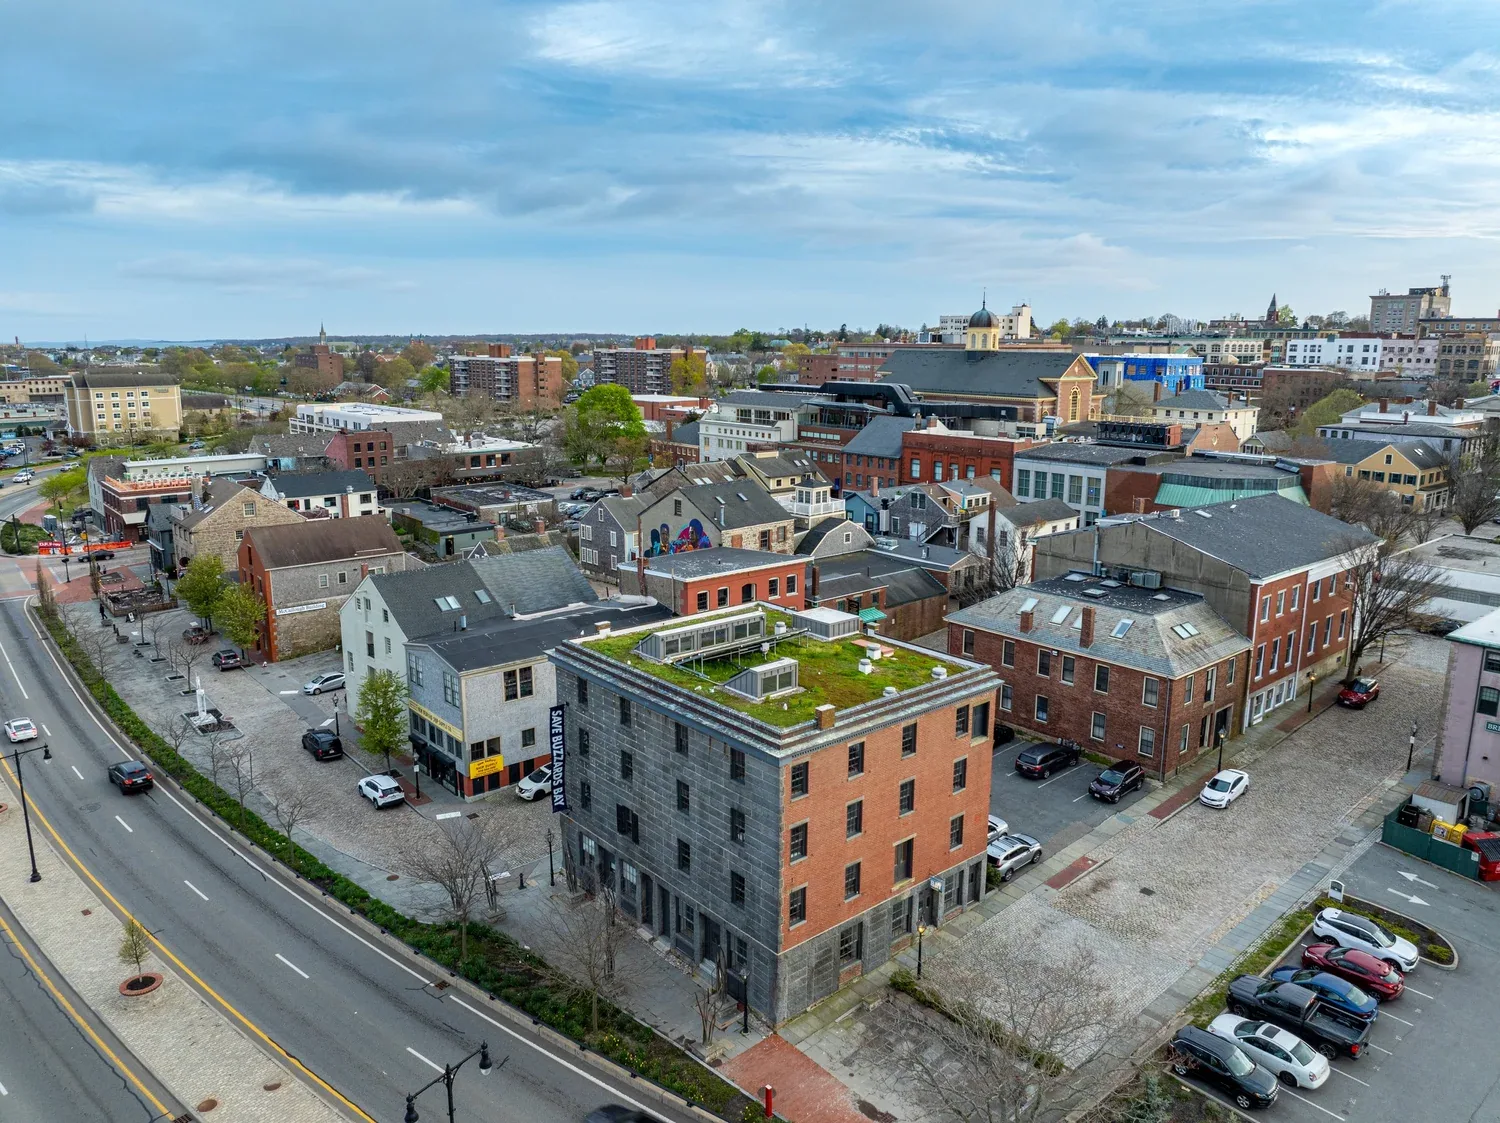
For a municipal portfolio, each building still needs its own plan. A roof on an older downtown property may have different transitions than a low-slope addition near the New Bedford Business Park. That park was described in 2013 as containing 44 companies and about 4,500 jobs. A documented roof inspection ties findings to the individual assembly and gives reviewers a clear record.
Public records requests can reach roof files years later, so reports avoid shorthand and name each roof by the building's common name, the room use below and the date of the visit. A reader who was not present, such as an auditor or a new department head, can then match any photograph to a place on the roof without a guide.
How do we keep public access working?
Roof work above a public counter, records room or meeting space needs a sequence that keeps people away from active work without closing more of the building than necessary. We confirm which entrances stay open, where deliveries can stage and whether a lift blocks an accessible route. The building contact receives a daily picture of the area in progress and the area that is ready to use again.
A phased reroof can divide a large roof into sections and keep interior protection close to the work. Municipal facilities also share some needs with school buildings and hospital buildings, where occupied rooms below make timing part of the roof scope. We plan around the actual operation instead of assuming that a standard workday suits every department.
What should we check after a coastal storm?
The harbor hurricane barrier protects the inner harbor, but it does not hold wind off roof edges. New Bedford's barrier is about two miles long. Public buildings here sit in a region where Carol's 1954 tide set a 20-foot city record and Bob's 1991 surge peaked at 5.8 feet at New Bedford and Woods Hole. Those records make a perimeter check sensible on a public building after severe wind or surge conditions.
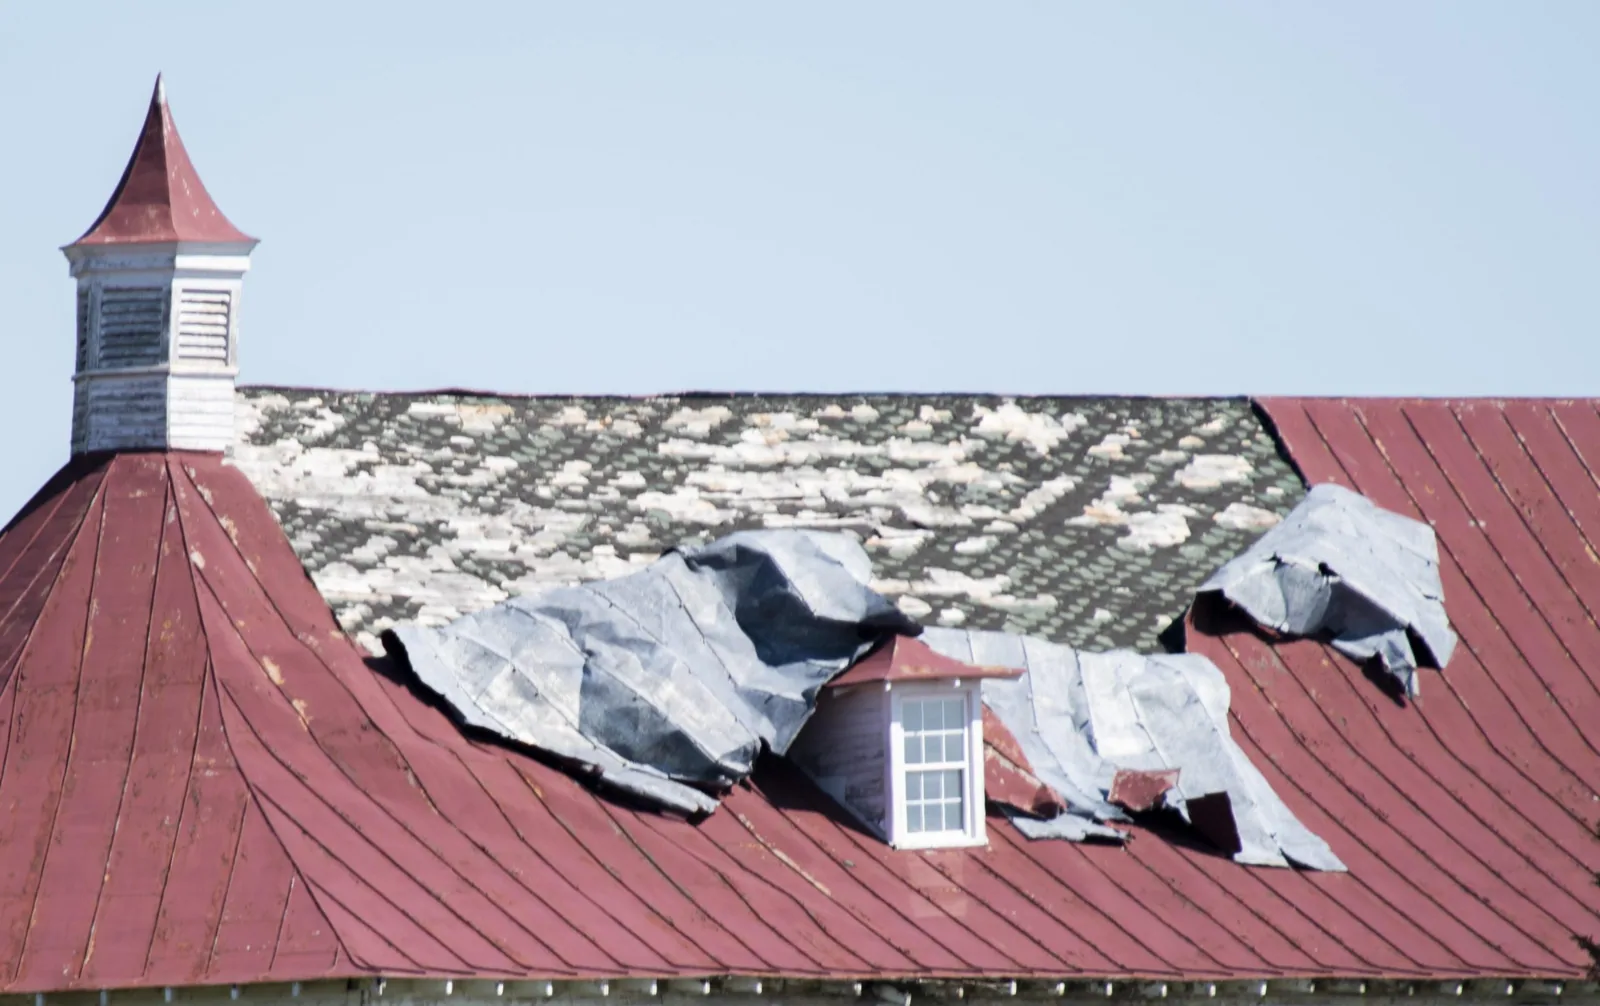
We inspect edge metal, coping joints, parapet flashings, equipment curbs and roof-to-wall transitions for movement. Fall River's granite and red-brick textile mills show how much masonry some of the region's older buildings carry. A municipal roof gets its own review. If wind has lifted metal or opened a seam, edge and wind repair should restore attachment and water control before a broad replacement is priced.
Which project documents help with review?
The state's 780 CMR 10th Edition, which draws on the 2021 IBC, has applied since October 11, 2024. That adoption date is one input for project review; the building's jurisdiction and the work proposed determine the applicable requirements. We document the existing roof, note penetrations and edge conditions, and coordinate the scope with the facility's procurement and design contacts.
When the roof plan, warranty file and field conditions disagree, the report should say where they differ. That keeps the bid scope grounded in what the crew will encounter. A photo-marked condition report can support budget review, while a claim documentation package separates observed damage from maintenance issues when a storm is involved. Both should identify what the evidence shows without assuming every marked item belongs to the same project.
When is repair better than replacement?
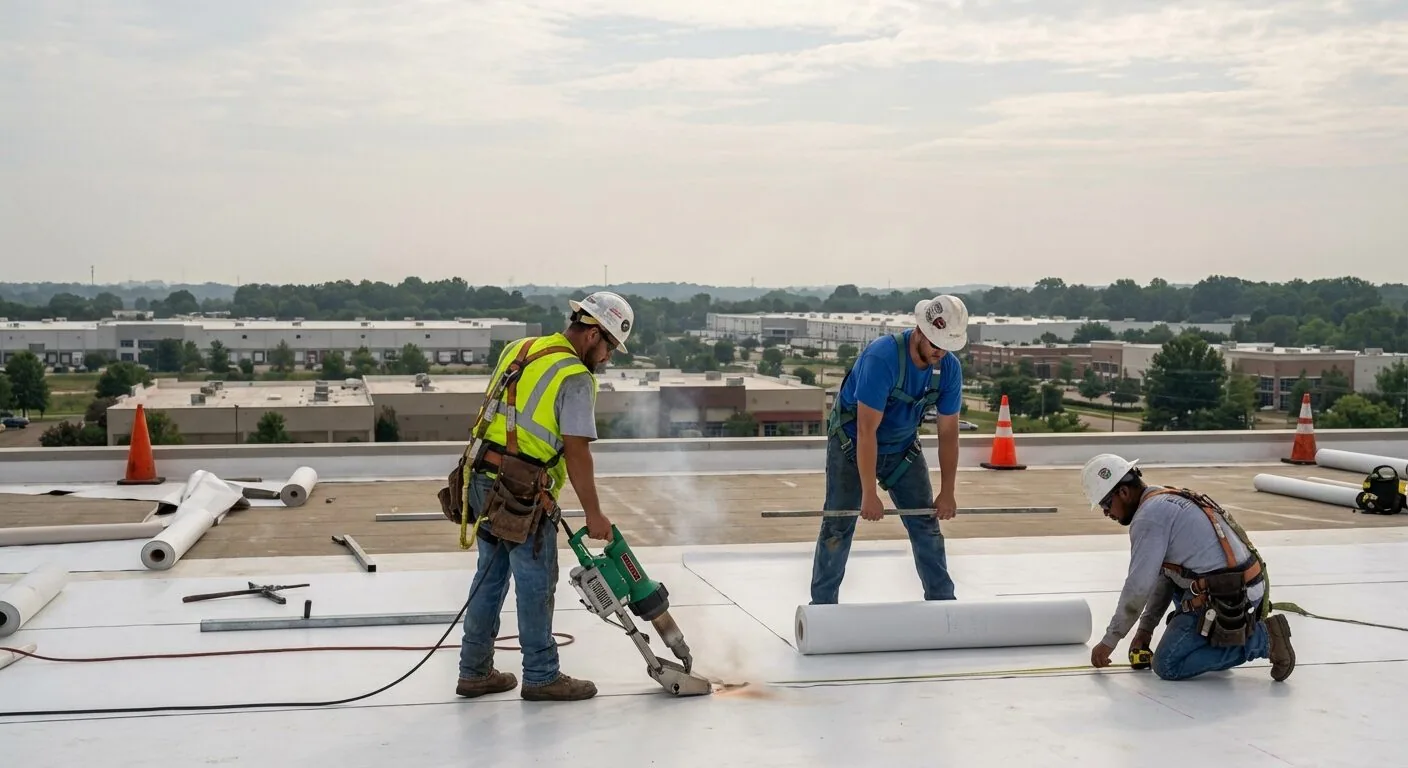
Repair is reasonable when the defect is isolated and insulation around it remains dry. Replacement becomes more likely when moisture is broad, seams have failed across the field or prior repairs no longer hold. A recover can reduce removal work, but only when the existing assembly is dry enough and suitable for another layer. We check drains, deck condition, edge details and equipment clearances before recommending that route. A repair proposal states the limits of work, tie-in details and what remains hidden until a small area is opened. If temporary weather protection is needed, we list it separately from the permanent fix so the facility can see what prevents further entry and what restores the assembly.
Cost follows the area opened, disposal, insulation replacement, access, lift needs and measures that protect staff and public visitors. An estimate separates emergency protection from permanent repair, then lists the work that can be scheduled. For a replacement project, the owner can compare tear-off, recover and repair using the same roof findings. Follow-up maintenance visits record drains and seams before they become another urgent request. The closeout record should identify what was replaced, where the repair ends and which nearby details remain on the watch list. That supports later budgeting without carrying an open-ended scope into the next bid cycle. When a roof has areas at different stages, we group them by urgency and condition rather than presenting one blended number. The building contact can align procurement, approvals and interior protection to the work actually needed. Before bids are compared, we also identify assumptions about deck condition, access hours and disposal. If opening the roof reveals a different assembly, those assumptions tell the owner which line items may change. Clear alternates let a public owner compare repair, recover and replacement without blending unlike scopes or approving work that the inspection did not support. We can mark those assumptions beside each repair area so reviewers can see their effect on timing and cost.
Commercial Roofing Questions
Can departments remain open during roofing work?
Often, if the roof can be divided into safe work zones and interior access is coordinated. We identify public entrances, staff routes and rooms below the active section, then sequence lifts, materials and protection with the facility contact.
What should be included in a bid-ready roof report?
Each finding should have a roof-plan location, a photograph and an action tied to the observed condition. We also distinguish immediate leaks from planned work and note access or protection requirements that can change labor and schedule.
What does a public building's roof need after a coastal storm?
Edge metal, coping joints, parapet flashings and rooftop equipment first, then a moisture scan if rain may have been driven under a flashing. Each finding goes on the roof plan with a photograph so the building contact and the adjuster read the same record.
How can we compare repair and replacement in a capital request?
Use the same inspection findings for both options. We list the failed details, wet areas, access needs and work that could change after opening the roof, then price a repair-first scope alongside a supported replacement option.
Ready to review the roof scope?
Request a Roof AssessmentKeep Reading