Property Types We Roof
Flex Industrial Roofing in New Bedford, MA
Roof inspection, repair and replacement for New Bedford flex and light-industrial buildings, with scopes matched to tenant layouts and roof sections.
Request a Roof Assessment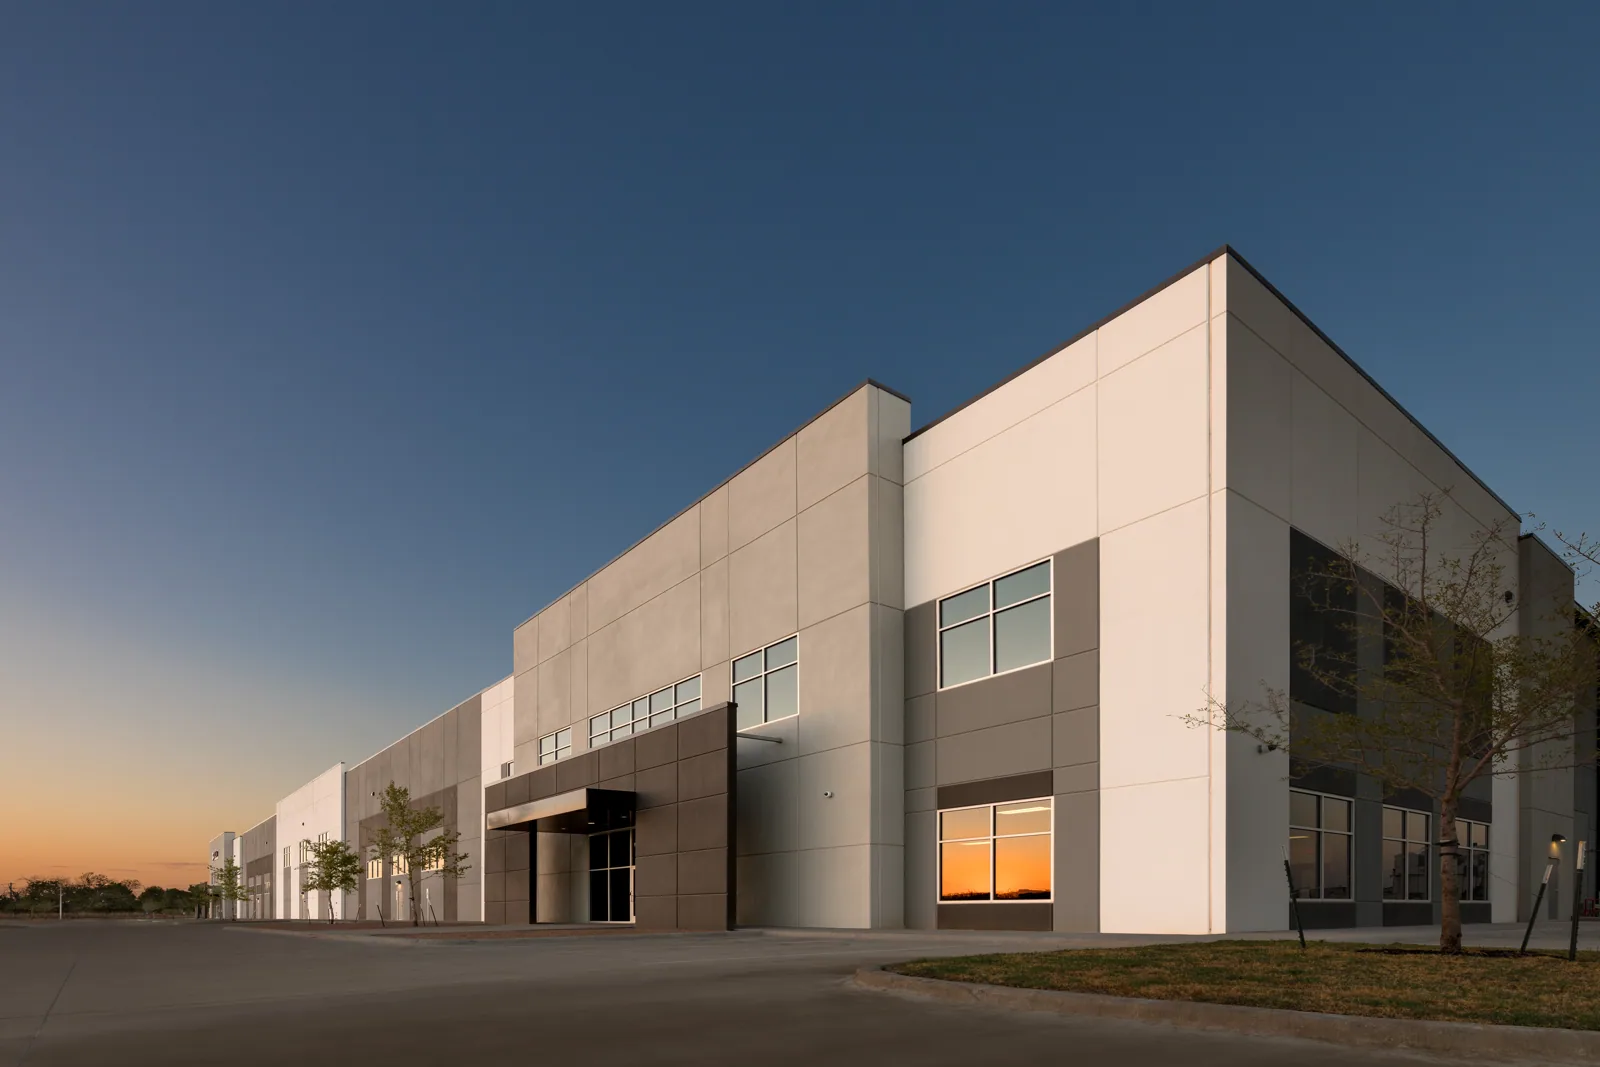
Why does the office tenant report a ceiling stain while the production bay beside it stays dry? A flex industrial roof in New Bedford, MA may span several suites, additions and roof elevations, each with its own drains and penetrations. We map the leak location to the roof section, compare it with seams and transitions, and mark what the inspection finds before pricing a repair. That prevents one tenant's symptom from becoming an unsupported scope for the entire property.
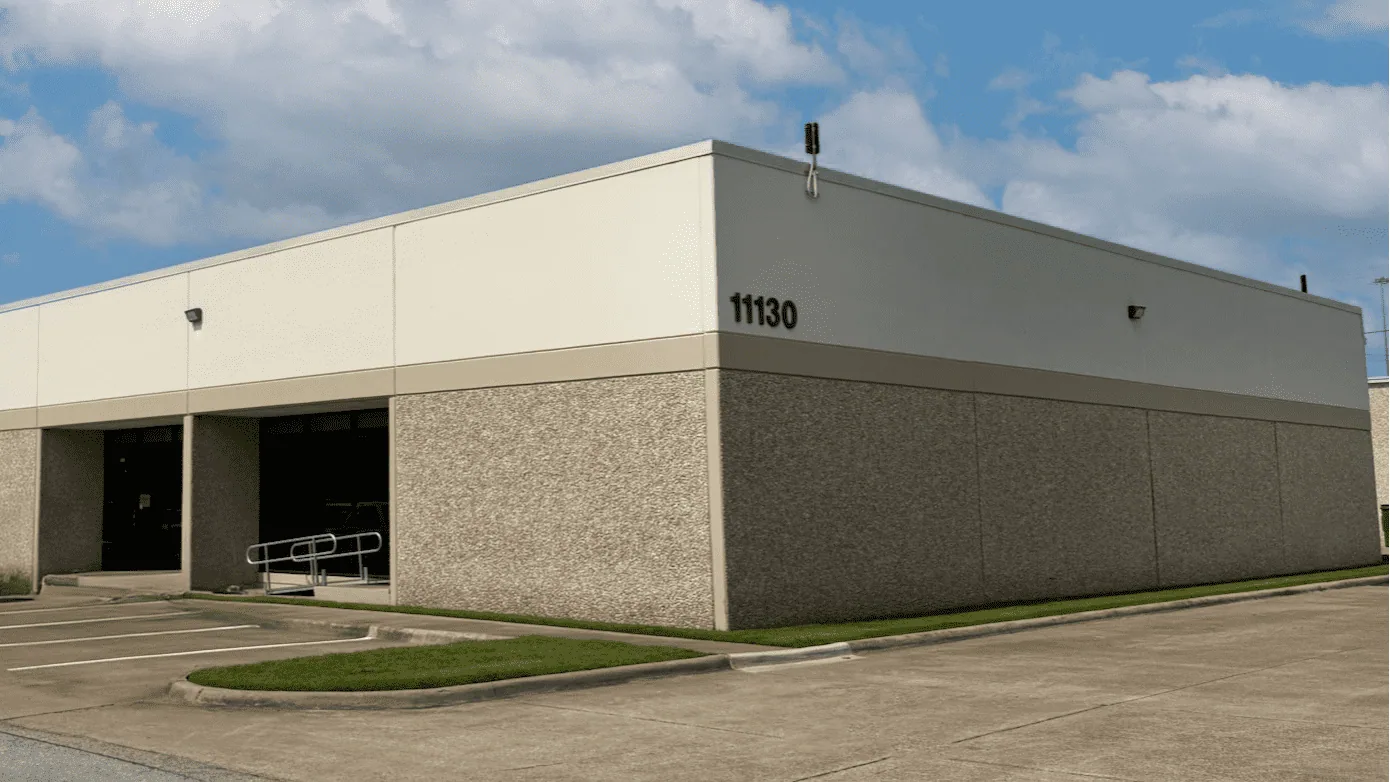
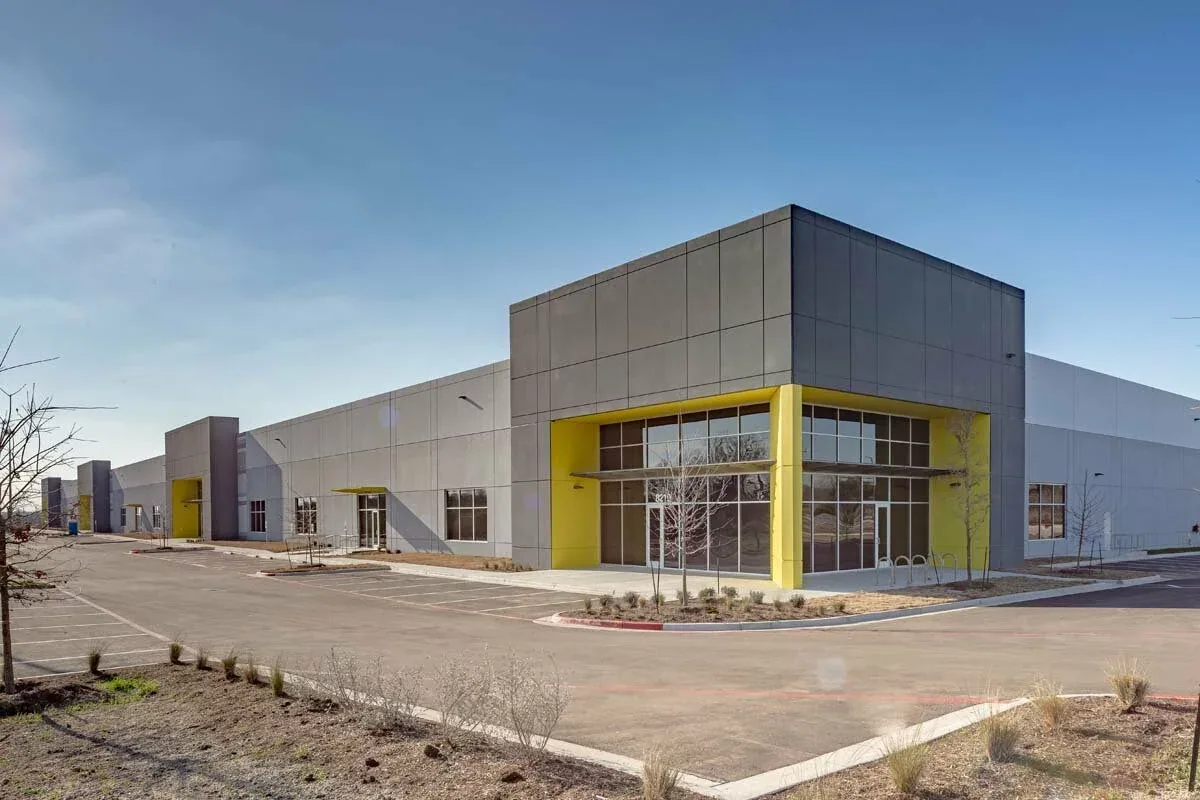
These buildings can combine offices, workshop space, storage and loading doors behind one address. The owner needs a roof plan that separates those uses and shows access, tenant protection and work limits. A warehouse roof may have longer uninterrupted runs, while an auto dealership introduces customer and service-bay schedules alongside industrial work.
How should an inspection handle several tenants under one roof?
We start with a list of reported leaks, suite boundaries, operating hours and any areas where materials or equipment cannot be moved. On the roof, we identify each section, inspect the field seams, curbs, wall joints and drains, then compare those details with the interior marks. Water can track along a deck or insulation seam and emerge in another suite, so the nearest ceiling stain is a clue rather than a roof diagnosis.
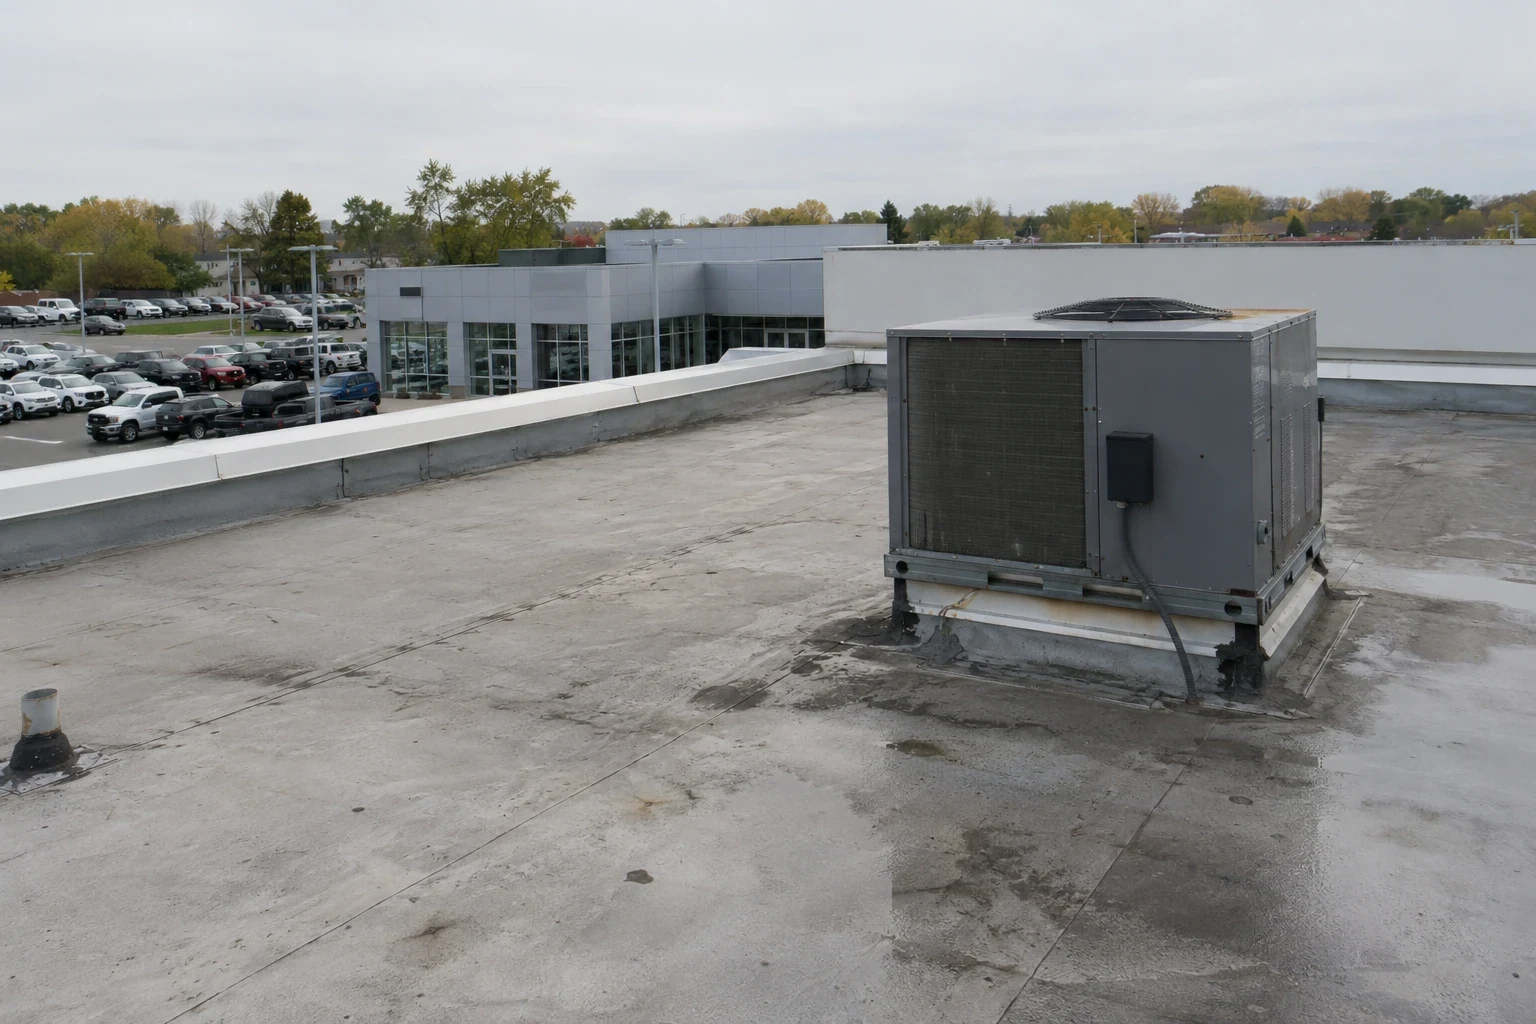
Moisture readings can help map a suspect area, while a core sample may be needed to confirm the layers beneath the membrane. We distinguish observed wet insulation from a surface defect and note where access was limited. A marked inspection gives the owner a suite-by-suite list of findings, photographs and recommended actions. If several suites share one assembly, the report explains which repair serves the common roof and which issue belongs to a separate addition. We also check how each roof plane drains, whether adjacent sections share a wall flashing, and if equipment installed by a tenant has altered the membrane. A marked plan prevents those separate conditions from being collapsed into one leak description. It also gives the property manager a clear list of areas to discuss with tenants before work begins. When a unit cannot be entered, that limitation is recorded and the inspection plan can identify what access would be needed to close the question.
Roof by roof, that means a seam probe at each lap, a look at the lap sealant around every tenant-added curb and a note of any fastener back-out along the demising walls.
What changes when industrial tenants remain in operation?
Delivery windows, forklift routes, ventilation intakes and shift changes can affect where a crew stages materials. We coordinate the work boundary with the property contact, identify occupied areas below and set a daily closeout point before opening the roof. Temporary protection can be placed where the scope warrants it, and the sequence can keep a completed section weather-tight while another area remains in service.
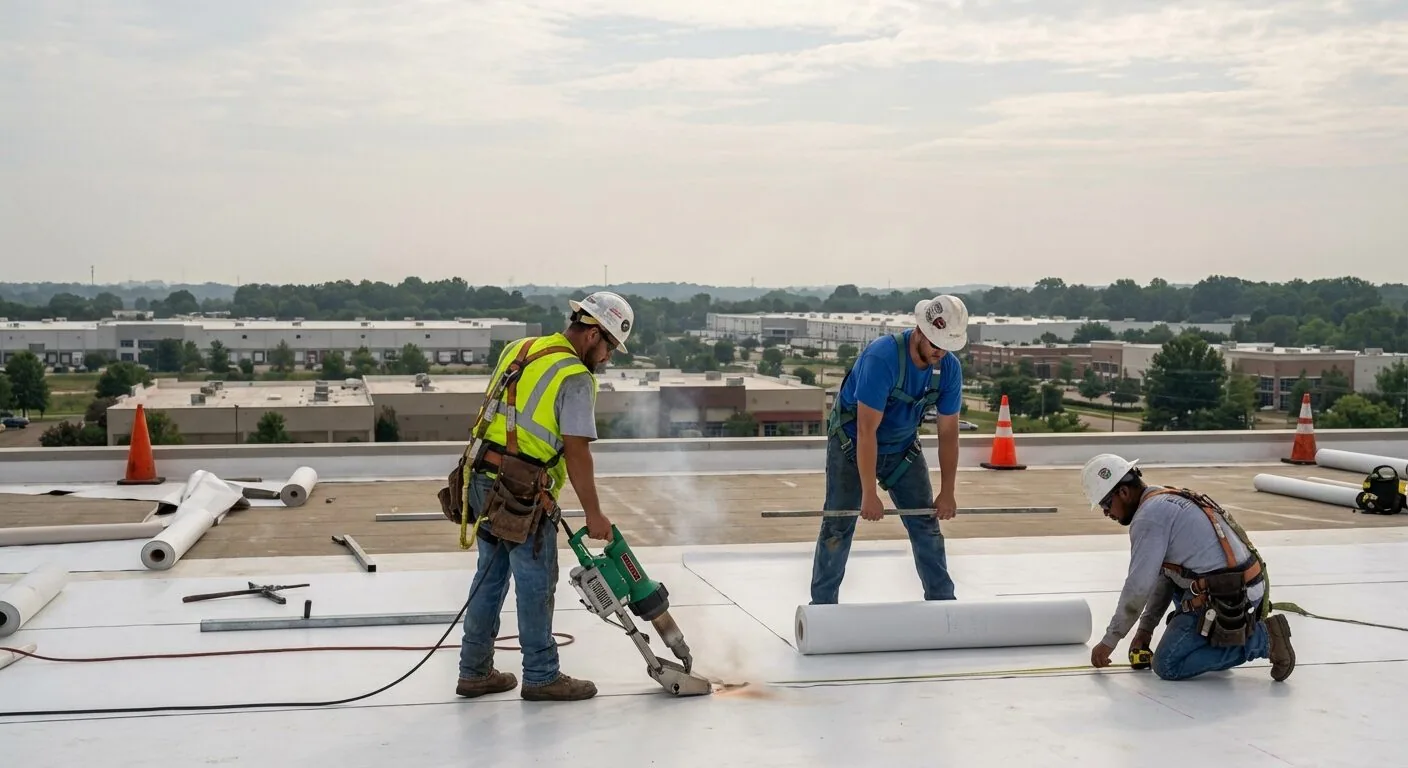
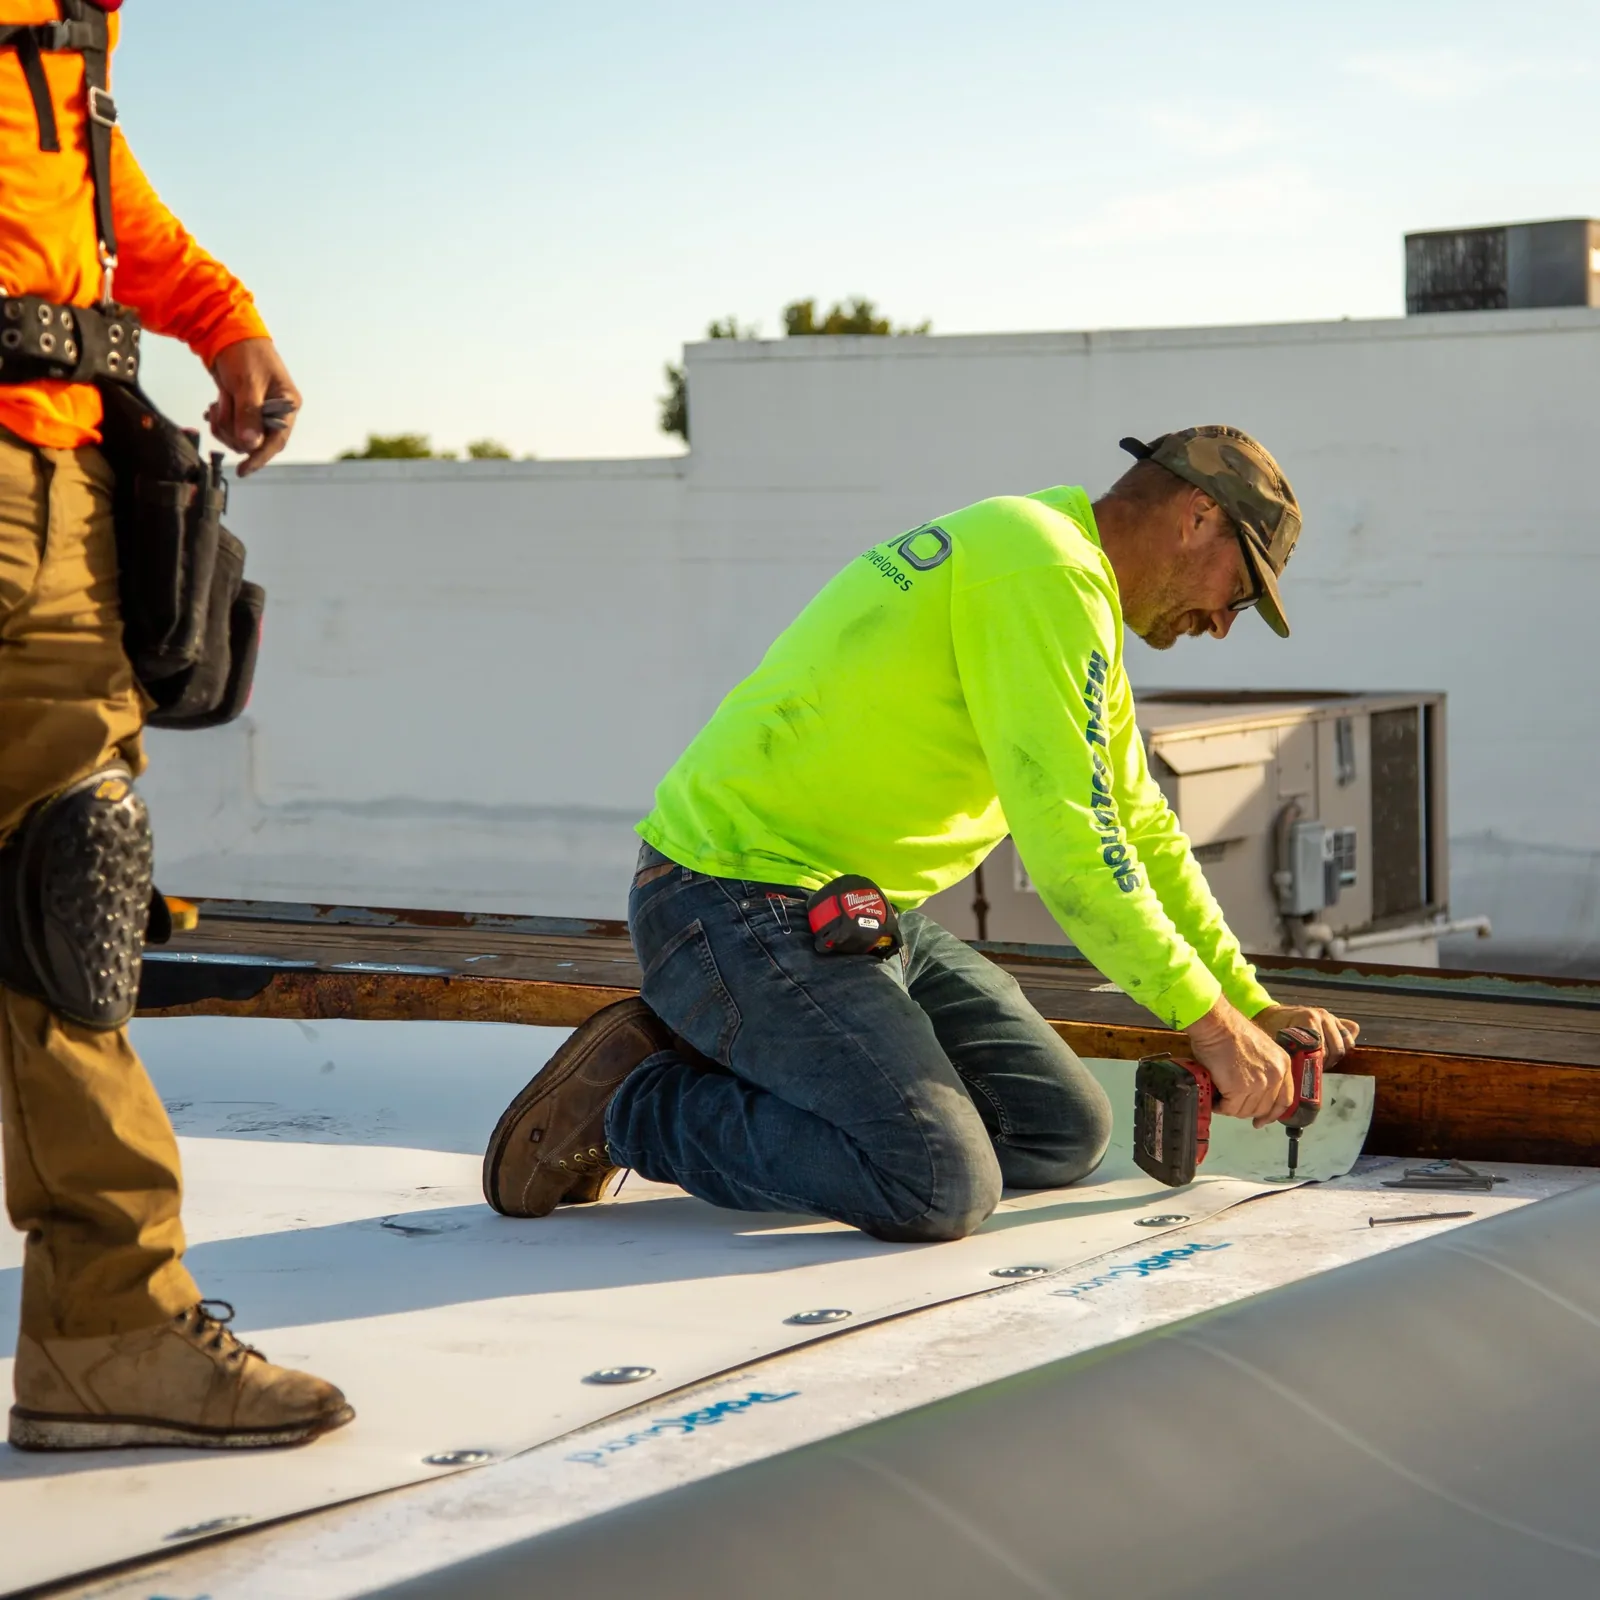
A roof recover or replacement may need several phases if access cannot be taken across the full footprint at once. The occupied-building sequence should state which tenant areas are affected, how access routes stay clear and when noisy work is planned. When a transition exposes wet board, insulation and cover-board work should be tied to the actual section opened. The estimate can list tenant coordination and protection separately so those items remain visible during review.
Which New Bedford-area conditions belong in the roof plan?
The New Bedford Business Park had 44 companies and about 4,500 jobs in 2013, and the Marine Commerce Terminal has been used to stage wind turbines and platforms. Industrial uses like those put offices beside equipment, loading and storage, and the same mix shows up on a flex building. The inspection records the membrane, insulation, deck, penetrations and drainage of each roof section.
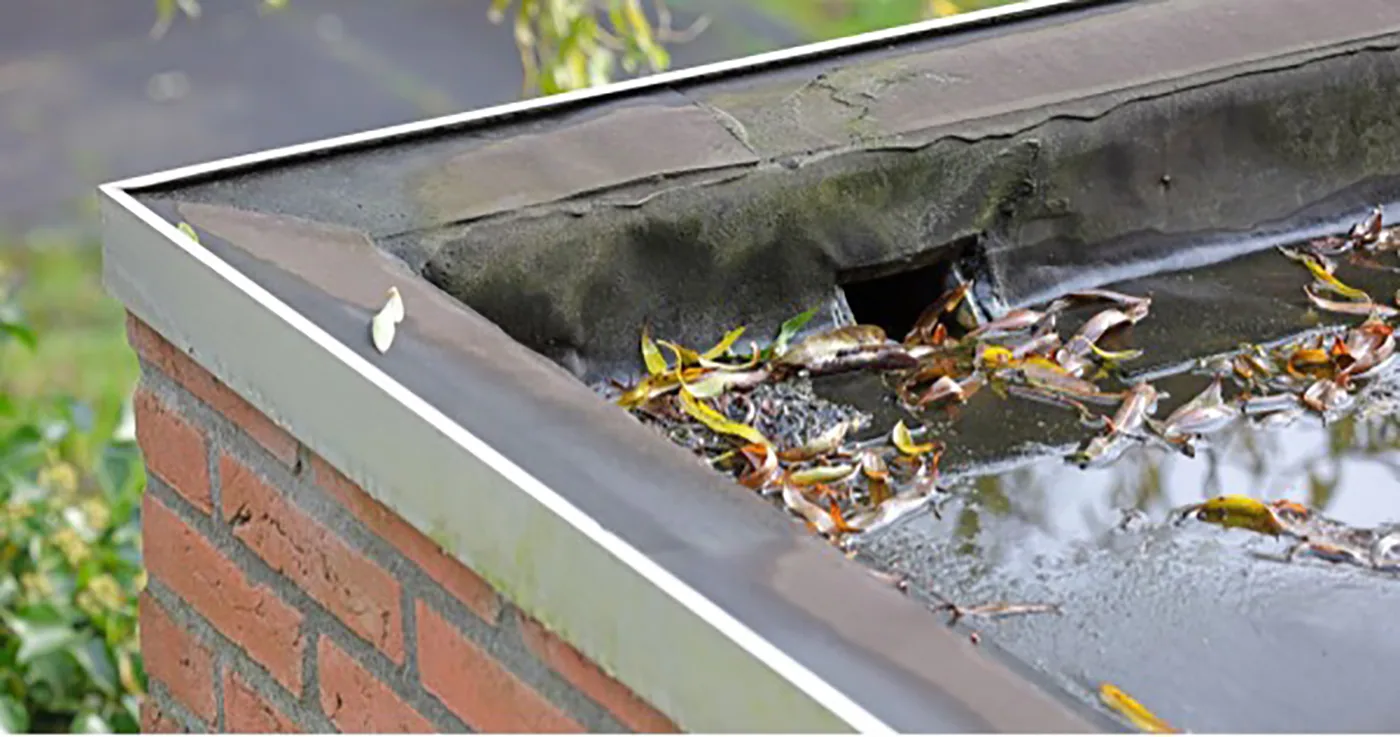
New Bedford averages about 52 inches of precipitation and 32.5 inches of snow, most between December and March. For a shallow industrial roof, that seasonal load makes drain flow and low points part of the same review as seams. We check whether ponding follows a blocked outlet or a settled area and whether moisture has reached the insulation. If a section holds water, ponding-water repair should correct the cause before a surface coating is considered. A flex building in the New Bedford Business Park or farther toward Fall River gets the same section-by-section read.
How can an owner compare repair with replacement?
A limited seam or flashing failure with dry adjacent insulation can support a focused repair. Repeated openings, widespread moisture or a deteriorated membrane may justify comparing replacement or restoration. The decision should follow the inspection findings, not the number of tenants or the age guessed from a neighboring building. We mark the defects and separate known work from items that can only be confirmed after the assembly is opened.
Different sections may reach different conclusions. One addition may remain serviceable while another needs new insulation or edge metal, so the estimate should identify those boundaries. A replacement scope can be compared with a wind-related repair when a storm has moved a perimeter detail, but neither option should assume an entire roof failed from one event. A condition report with photos, quantities and access needs helps the owner sequence work across the property and explain the capital request.
A multi-suite building also needs a rule for who calls whom. We ask the property manager to name one contact for roof access, one for tenant notices and one for after-hours leaks, and those names go on the roof plan beside the section each controls, so a stained ceiling in one suite reaches the right person within minutes rather than hours.
What should the property manager track after repairs?
Keep a roof plan, warranty documents, tenant reports, photographs and invoices in one file. Mark each completed repair by building section and note the material, date and nearby details that still need observation. If a leak returns, the service team can compare its location with the earlier repair and avoid repeating work without checking the cause. A condition report can support that record when the property has several roof areas or repeated tenant turnover.
The plan should also show drains, roof hatches, equipment and routes used for lifts or deliveries. A later inspection can check whether seams remain bonded, outlets are clear and the repair edge has stayed closed. This gives the owner a practical basis for scheduling rather than relying on a broad annual allowance. The closeout should list work completed, unresolved moisture questions and the next review point. For a property with several additions, we can note which roof section was installed or repaired in each phase when that information is available, without assuming matching materials elsewhere. The manager can use the record to compare future bids on the same basis and set a review date for unresolved moisture or edge conditions. A clear handoff also helps a new tenant know which roof access points are restricted and who to contact if water appears below a recently completed area.
Commercial Roofing Questions
Can one tenant's leak require a whole-roof replacement?
Not by itself. We inspect the reported area and the connected roof sections, then compare membrane, seams and moisture findings before recommending repair or a broader project.
How do you avoid disrupting industrial tenants?
We coordinate operating hours, deliveries, lift access and protected areas with the property contact, then set work boundaries and daily closeout points before opening the roof.
Why can an office ceiling stain come from another roof section?
Water may travel along a deck, framing member or insulation joint before it reaches the interior. The inspection follows the path to the opening and records the wet area.
What should a flex-building roofing estimate include?
It should identify roof sections, repairs, moisture conditions, access equipment, tenant protection and any item that needs confirmation after opening. Separate scope lines make phases easier to compare.