Service Areas
Commercial Roofing in Barrington, RI
Commercial roofing in Barrington, RI: County Road retail strips, converted mill apartments, flat roofs on a low plain, drainage, edge metal and seam repair.
Request a Roof Assessment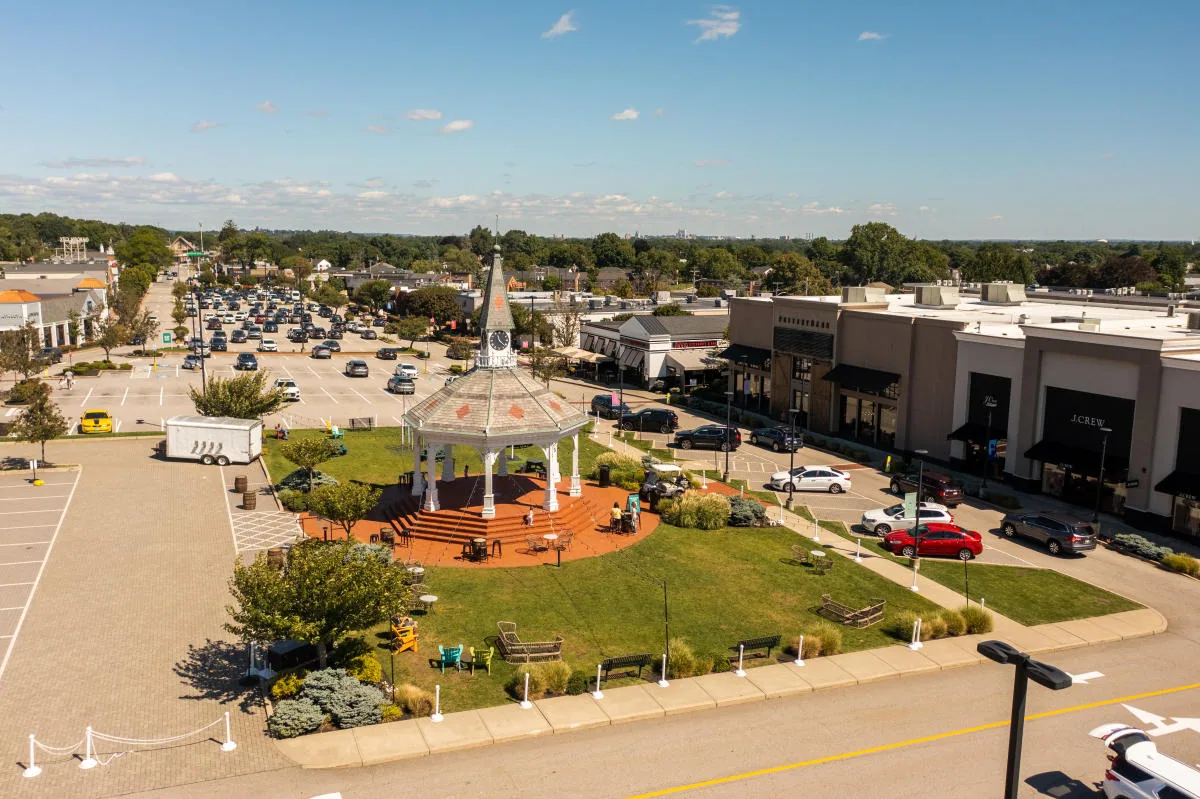
Which wall-to-roof transition is holding the stain over a ceiling tile on a County Road building in Barrington, RI? The first place we look is the wall-to-roof transition, because that is where the membrane has to move with a parapet, where water collects after a rain and where old lap sealant gives way before the field of the roof does, so we probe it before we look anywhere else.
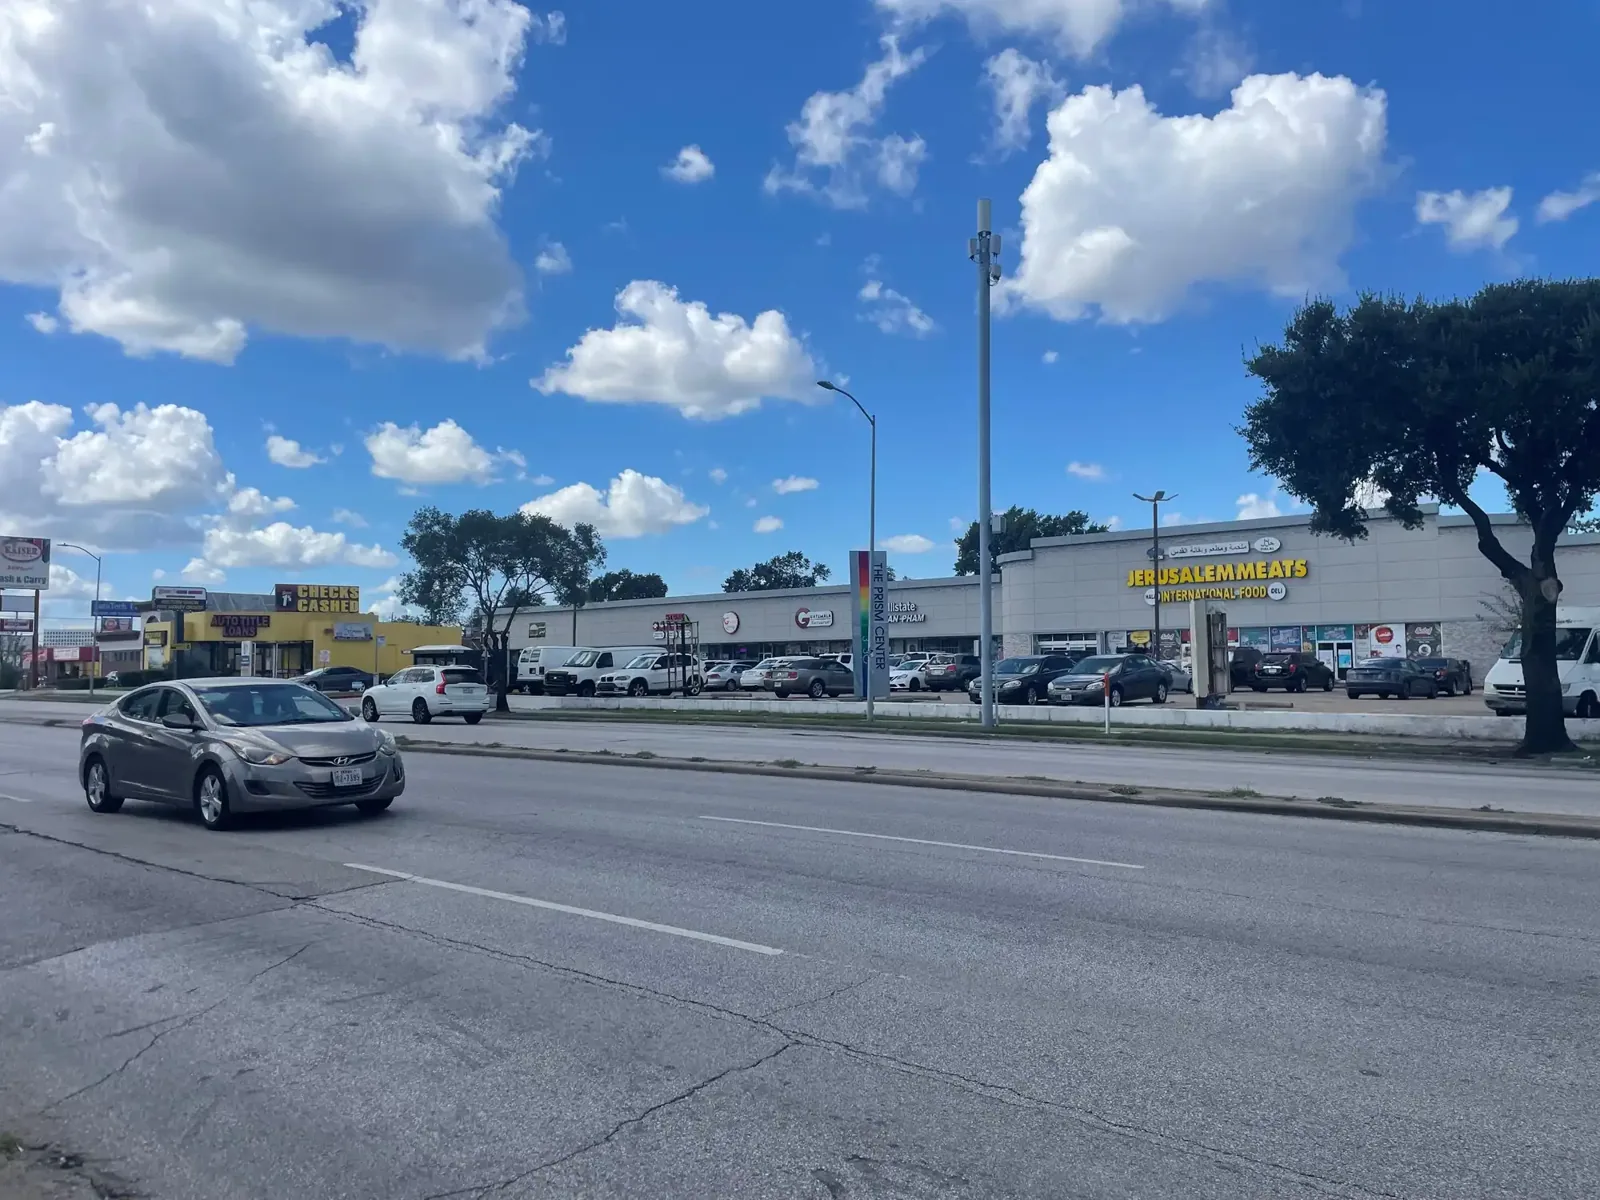
Commercial development along County Road changed the look of Barrington, and the town's shopping center dates to 1948, which means retail strips, offices and older mixed-use buildings share the corridor. The age of a building says nothing reliable about the age of its membrane, because roofs are recovered and replaced on their own schedule, so we read each roof from the surface down and mark what we find on the roof plan before we say anything about cost.
What do we check on a retail strip roof along County Road?
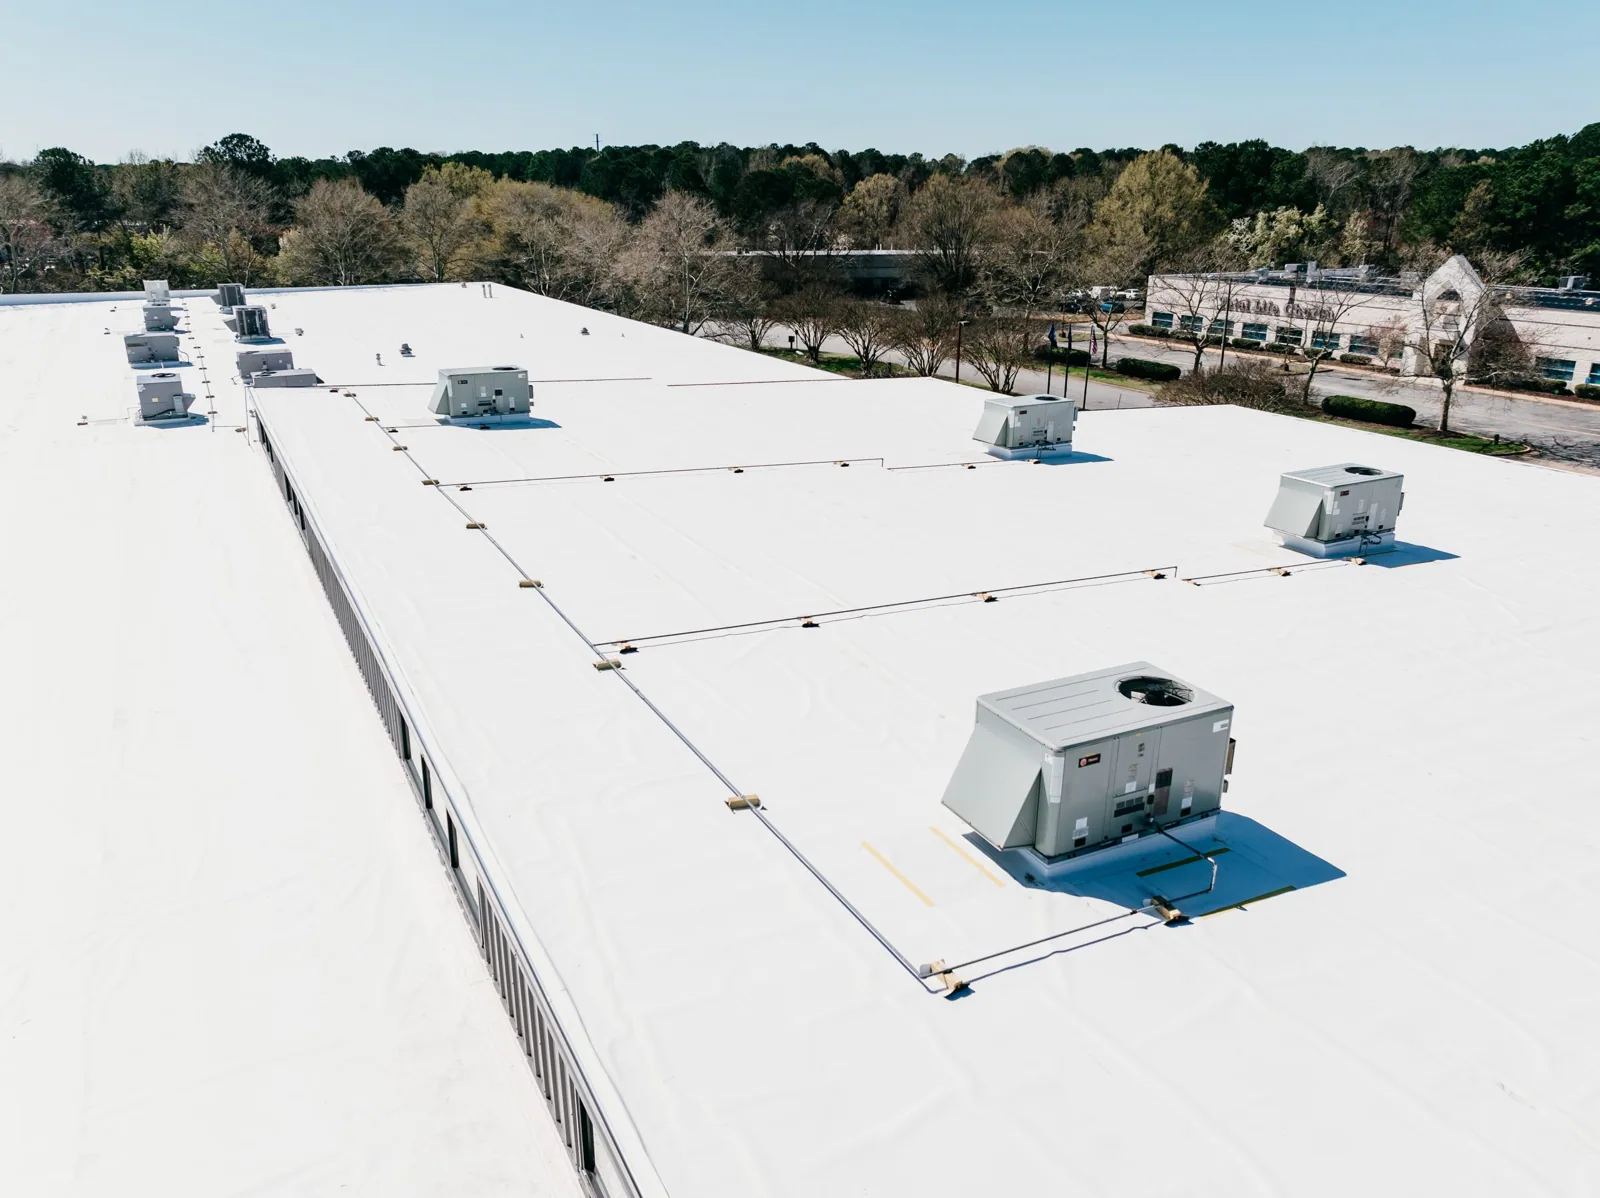
A strip roof usually covers several tenant bays under one membrane, so the first job is to find the line between one tenant's rooftop equipment and the next and to check each curb for a loose flashing, a cracked sealant bead or a unit that has been moved and left a hole behind it. We run a seam probe along the laps, look for fastener back-out near the perimeter and mark any spot where the surface has worn through from foot traffic.
The second job is drainage. Water that stands near a drain sump for more than a day after rain tells us the sump is too high, the drain is partly blocked or the deck has sagged, and each of those has a different fix. A shopping center roof with many tenants also needs a written note of which bay sits under which leak, so the owner can separate a roof defect from a tenant's equipment problem.
Where a restaurant or food tenant vents through the roof, we look for grease on the membrane around the exhaust fan, because some membranes soften under it, and we note the extent and the membrane type before suggesting a repair, with the affected area shown on the roof plan. Cost on a strip roof follows the number of curbs, the amount of wet insulation and how much of the roof a crew can reach without closing a store entrance.
Some County Road buildings share a roof deck across more than one owner, so the plan marks property lines on the roof as well as tenant bays, and a repair crossing a line is described to both owners before work begins.
How does a low coastal plain change the drainage check?
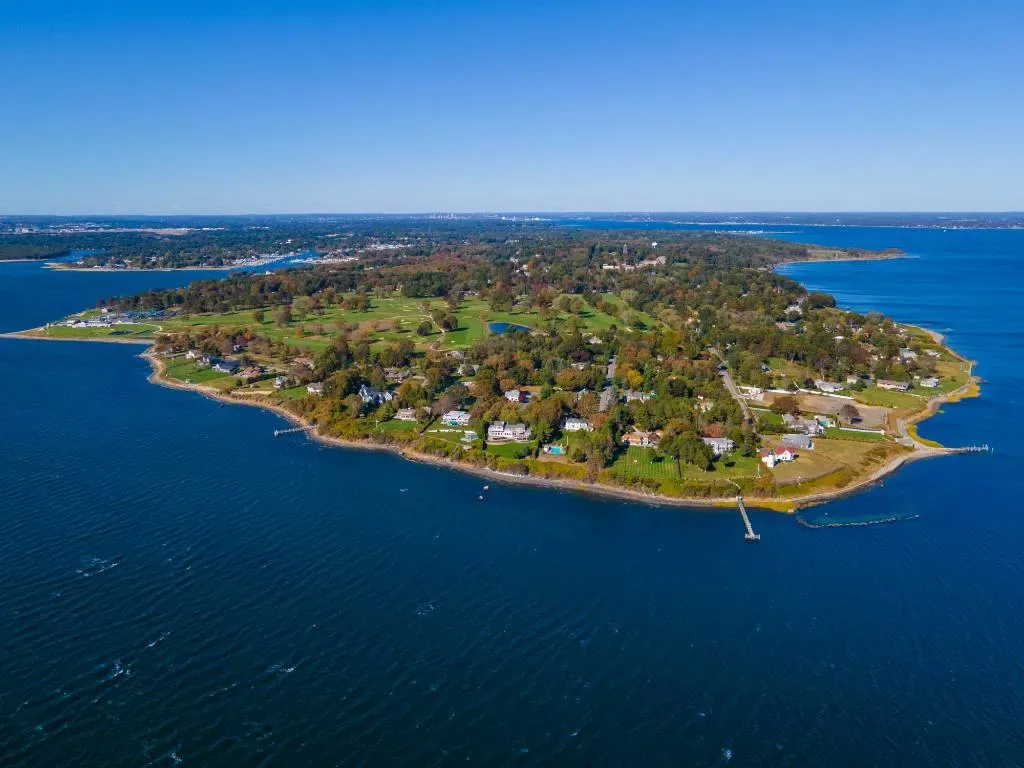
Barrington sits on a low, flat plain that runs from sea level to about 49 feet in elevation, and the 1938 New England hurricane did considerable damage to shoreline buildings there. An inspector who finds a lifted gravel stop or a loose length of edge metal today treats it as a present condition to be repaired, not a historical one.
What the setting does change is the question about water and wind. A flat roof near open water meets wind at the perimeter first, so we check the edge metal, the gravel stop and any ballast displacement along the roof edge, and we confirm that the scuppers and drains can carry a hard rain without backing up against a parapet. Work on a roof after a storm follows the same order as hurricane damage repair: make it dry, mark it and price the permanent fix in stages.
What does a converted mill building need from its roof?
O'Bannon Mill was converted to elderly apartments in the 1990s, and buildings with that history raise a particular set of questions because residents now live under a roof that began its working life over a different use. We look at the parapet termination first, then the through-wall flashing, then the drain sumps, since brick walls and old flashing details are where a mill roof tends to let water into a living space.
When residents are below, the plan changes. Noise windows, access through shared corridors and the daily closing of each roof section all go into a written schedule that the property manager reviews before the crew arrives. A senior living roof also needs a clear plan for what happens if a leak appears overnight, who is called and which rooms are protected first. Moisture over a bedroom or a common lounge is a priority call, and the plan says so before the first stain appears.
How much snow and rain does the roof carry?
Barrington is about 7 miles southeast of Providence, and the yardstick we borrow for regional snow comes from New Bedford, where roughly 32.5 inches fall in a typical year, mostly between December and March. A Barrington roof meets snow of that kind, and it piles around rooftop units and against parapets, so meltwater has to find a drain before it finds a seam.
The fall visit is the cheapest part of a winter plan: we lift debris off the strainers, look at each sump for a raised lip and probe the membrane within a few feet of every outlet. If a storm comes, the second look goes to drains and scuppers, because an outlet that blocked during a thaw tells us which seam took the load, and a seam loaded that way once tends to show a stain on the next wet day.
What are the choices once the findings are on paper?
The evidence decides. Isolated tears over dry insulation are a repair. A wide wet area, a sheet that has pulled back from the wall or a surface that cracks under the probe starts a recover or full replacement conversation. A moisture scan, plus a core cut if the owner approves one, puts numbers on it, and the proposal prices roof area, wet insulation, penetrations, deck condition and access as separate lines so the owner can see where the money goes.
Rhode Island permit questions go to the town before the scope is final. The same approach holds in nearby Bristol and Warren, where a flat roof gets a seam probe and a written plan before anyone names a number, and the owner walks it with us first, so the findings are agreed on the roof before they are written down.
Commercial Roofing Questions
How soon after a leak report can the roof be inspected?
As soon as it is safe to walk. If we can find the opening we seal it, mark it on the roof plan and come back for the permanent repair when the surface is dry enough to take it.
Does a shopping center roof need a different approach from an office roof?
Yes. A shopping center carries many tenants, rooftop units and worn walking paths, so curbs and the membrane around them get the most attention, while an office roof has fewer units and leans harder on drainage.
Can an older building keep its roof while the interior is converted to housing?
Only if the roof checks out. We scan for moisture, probe the seams and look at the parapet and through-wall flashing before an owner commits to a use that puts residents under the membrane.
Who decides between repair and replacement?
The owner does, with the evidence in hand. Each option is listed with what it keeps, what it removes and what could move the price, and the roof is walked together first.
What helps most before the first walk?
A copy of the roof plan if one exists, the date of the last stain and photographs of the ceiling below. Those three items tell us which wall to start at.