Roofing Manufacturers
Johns Manville Roofing Systems in New Bedford, MA
Johns Manville commercial roofing in New Bedford, MA: single-ply, built-up and modified bitumen systems with insulation and cover board checked layer by layer.
Request a Roof Assessment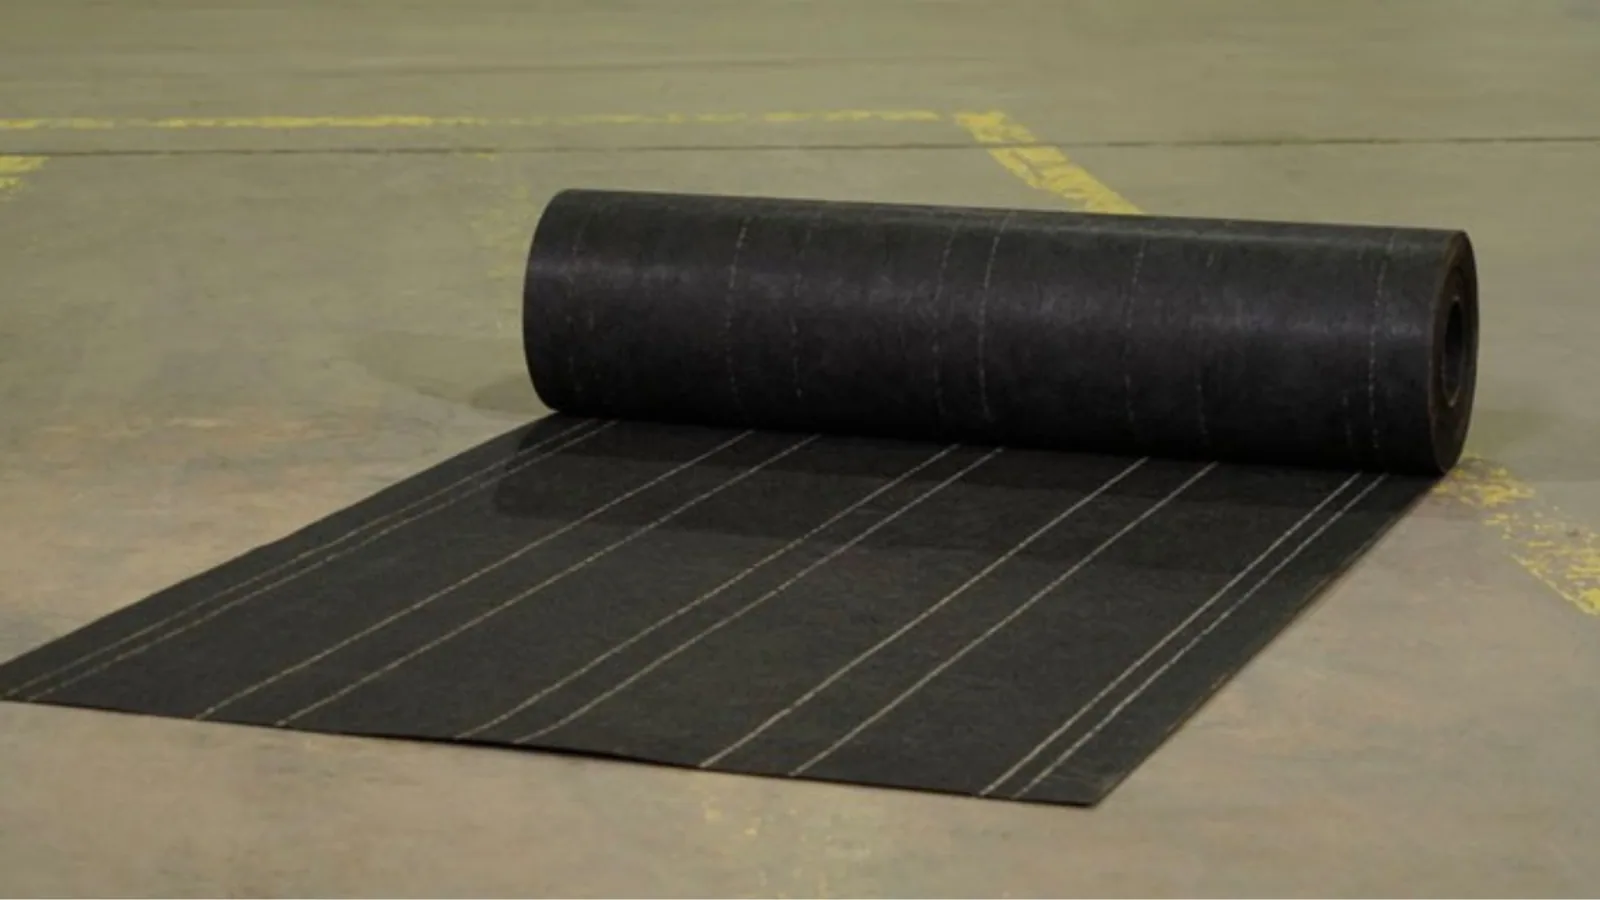
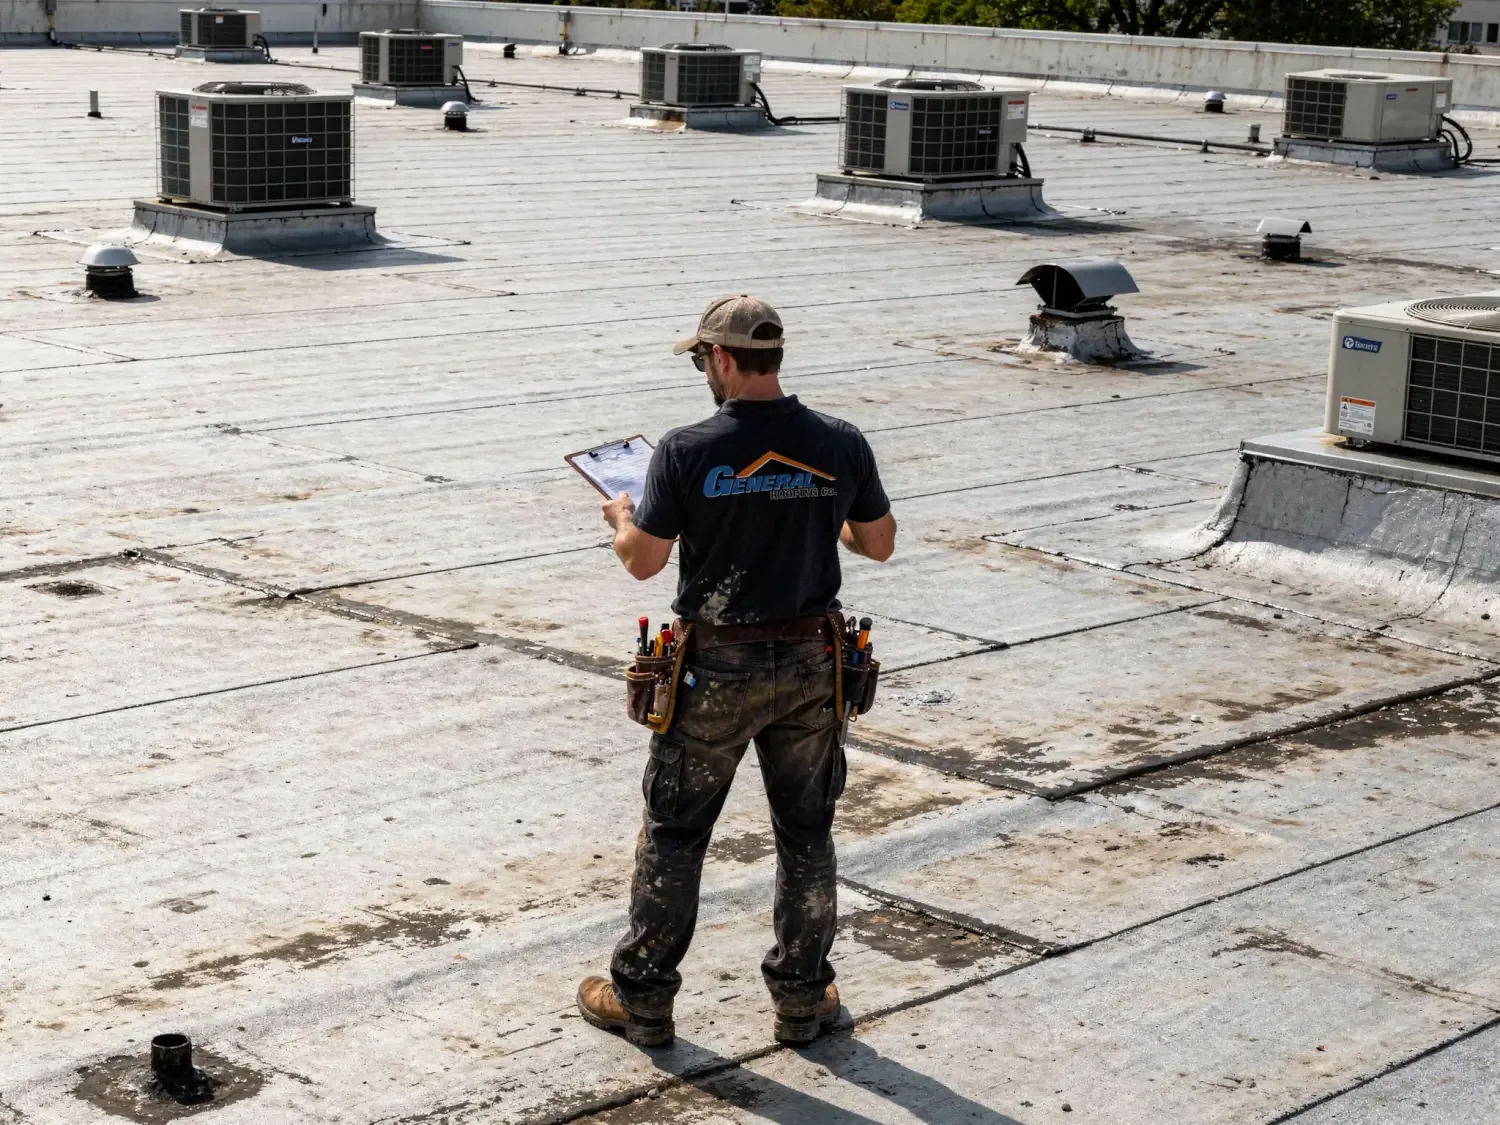
How many layers is the roof actually made of, and which one has gone wet? A facility director standing under a stained tile in a Johns Manville building usually learns that the answer sits below the membrane, because the first thing an inspector finds with a moisture scan is a patch of saturated insulation well away from the visible stain. Johns Manville produces single-ply membranes, built-up and modified bitumen materials, and the insulation and cover boards that sit under them. In New Bedford, MA we install, repair and maintain these assemblies, and the inspection goes layer by layer, with each finding marked on the roof plan.
Why does the layer under the membrane decide the repair?
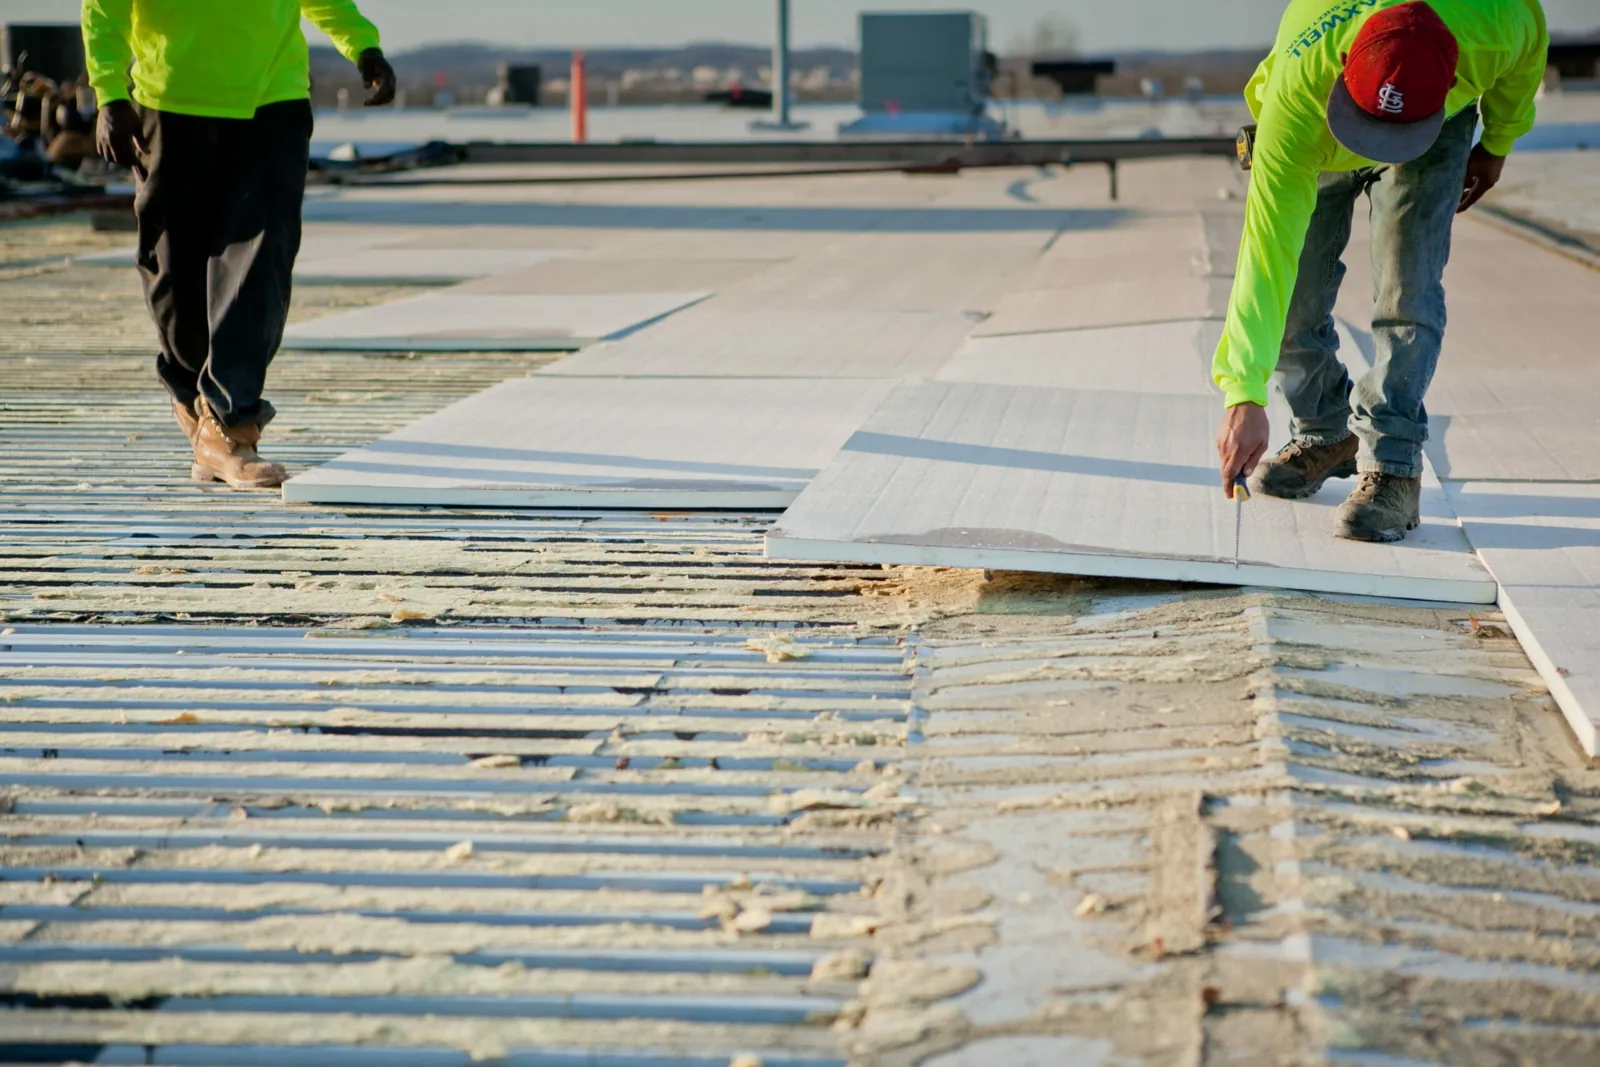
A commercial roof is an assembly: a deck, often an air or vapor control layer, rigid insulation, a cover board and then the waterproofing membrane. Johns Manville supplies several of those layers, and the layers work as a group. If insulation takes on water, it loses strength and thermal value, the board compresses under foot traffic, and fasteners lose their hold. The membrane above may still look intact while the roof beneath it is failing.
We take a core cut at chosen points to see the real build-up: how many layers exist, what condition each is in, and where moisture sits. A moisture scan, whether by infrared imaging or a meter, maps the wet boundary before any core is cut, so we cut only where the evidence points. That boundary defines whether a localized repair, a partial replacement or a full tear-off is the right scope, and it is written onto the plan with photographs.
The deck deserves its own line in the report. Steel, concrete and wood decks fail in different ways: steel corrodes at the flutes where water has stood, concrete spalls near drains and wood rots where leaks persist. We probe what can be reached from above and below, and we note the extent of any deck repair as a defined quantity so the owner can see how it would change a bid.
What do tapered crickets and cover board change on a flat roof?
Water leaves a flat roof only if the surface slopes to a drain. Where it does not, tapered insulation and tapered crickets are cut to direct flow around curbs and toward drain sumps, and a cover board spreads load and gives the membrane a firm, even base. Those parts are easy to overlook in a quote and costly to retrofit later, so they belong in the scope version of any recover or replacement. Our roof insulation and cover board work covers specification and installation.
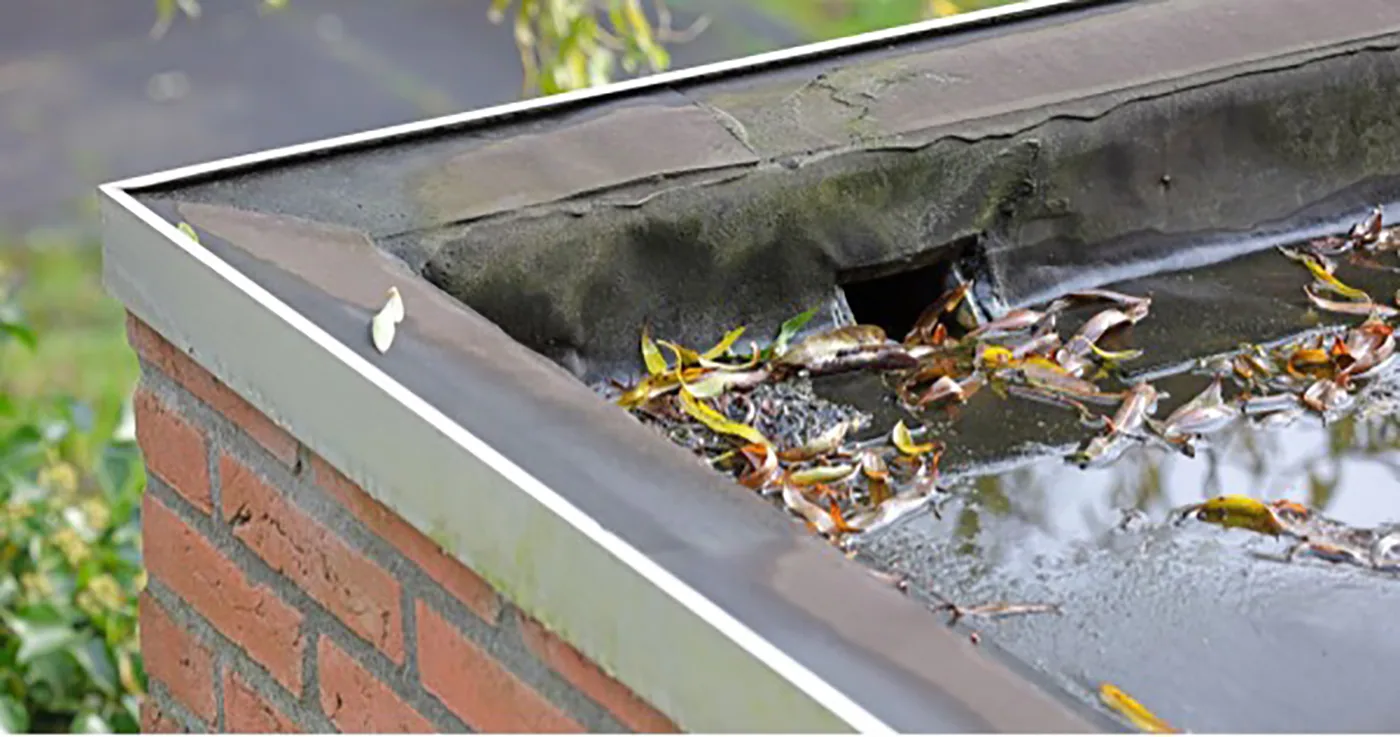
New Bedford takes 52.21 inches of precipitation across about 124 days a year, and about 32.5 inches of snow, mostly from December through March. A roof that holds water in a low spot spends many of those days carrying it, and ponded water ages sealants and softens board. Where the slope cannot be corrected, we may recommend an additional drain, which is the usual answer to ponding water that tapered board cannot cure.
Which Johns Manville system fits which building?
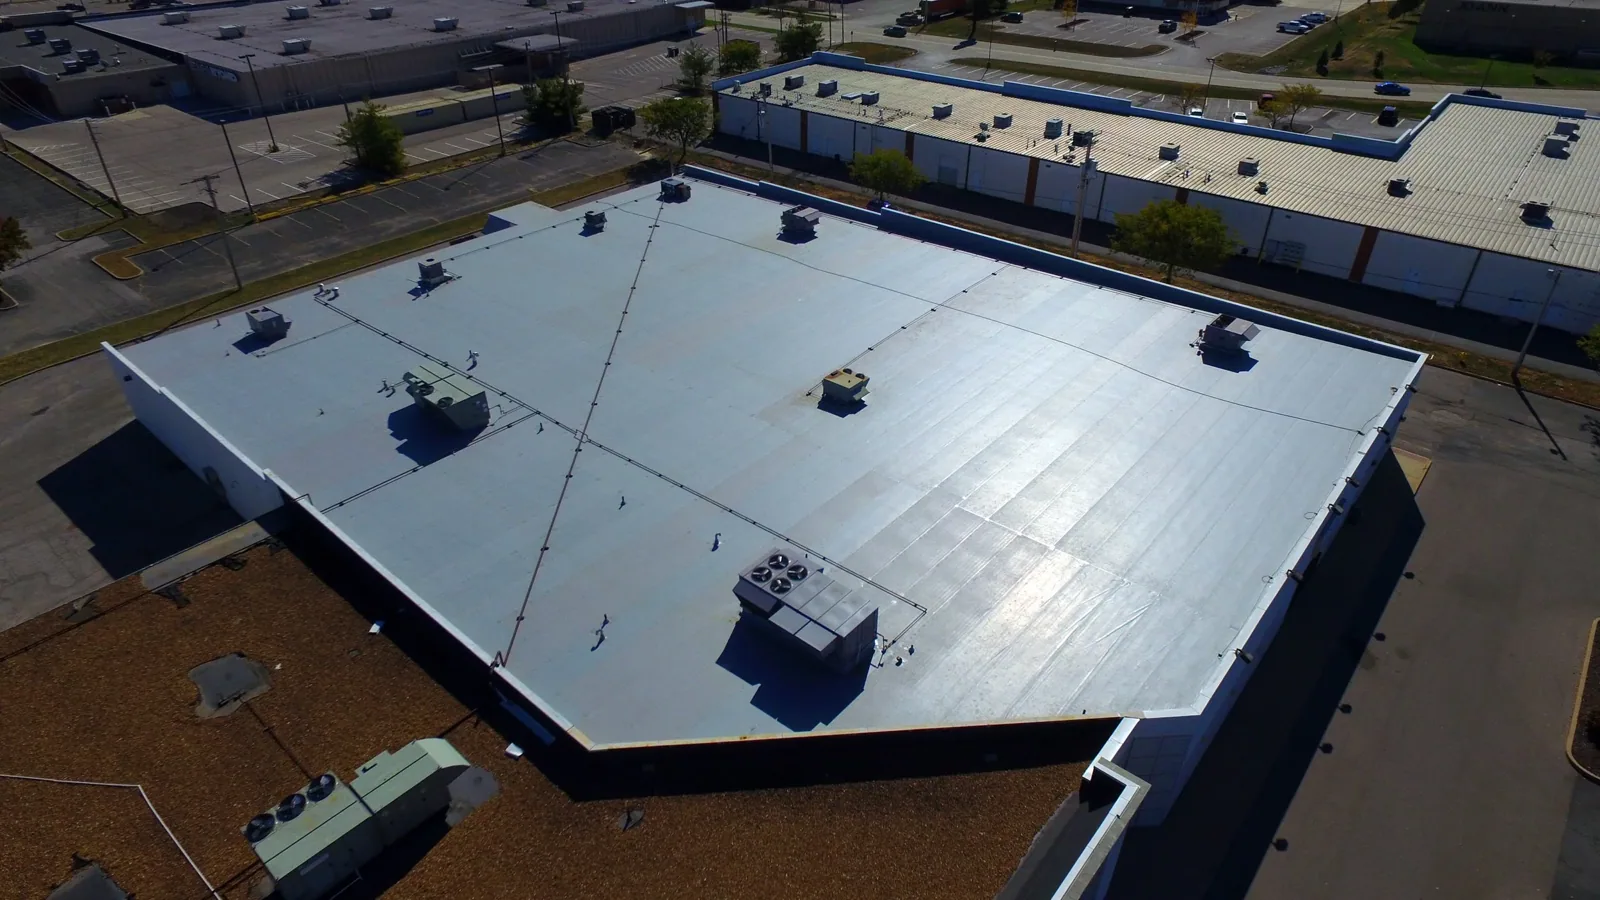
A large low-slope building with long open fields and modest equipment often suits a heat-welded thermoplastic sheet. A roof that sees steady technician traffic or heavy mechanical equipment may call for a built-up or modified bitumen assembly with a more forgiving surface. EPDM suits roofs with movement and many penetrations. The choice depends on the building's use, the deck, drainage, access and the owner's holding period, not on a brand preference.
A Level II trauma center with a rooftop helipad, St. Luke's Hospital in New Bedford is a reminder that some roofs carry specialized uses above sensitive interiors, so hospital roofing is phased and protected with extra care. In an industrial setting such as Myles Standish Industrial Park in Taunton, more than 800 acres of manufacturing, office, high-tech and distribution space, the roofs put drainage, seam counts and wind attachment first.
How does wind attachment get checked on an older roof?
Wind finds the perimeter first. The record for wind here is Bob's 89 mph gusts over Buzzards Bay in 1991, set beside Carol's 20-foot tide at New Bedford and 80 to 110 mph winds across eastern Massachusetts in 1954. We check edge metal, gravel stops and termination bars for fastener back-out, test the attachment of the membrane at corners and look at the first three feet of the field, where uplift is highest.
If the attachment is weak, we recommend added fasteners, edge reinforcement or a change in method, and we record the work so it can be shown to an insurer or code official. Because the 10th Edition of 780 CMR, based on the 2021 IBC, has governed permitted reroofs since October 11, 2024, we confirm wind and insulation requirements with the building department before pricing.
Low-slope buildings near the water also keep metal parts damp for long stretches, so fasteners, edge metal and curb flashings are checked for corrosion at the same visit. Corroded fasteners lose holding power long before they snap, and replacing them while the membrane is still sound is far less costly than repairing a corner that has peeled.
What records make a manufacturer roof easier to manage?
Keep the roof plan, the system type, the installation date, any warranty paperwork, every repair invoice and every inspection report together. With those in hand, a repair can be matched to the original details, a warranty question can be answered quickly and a capital plan can start from facts. Our roof asset management work builds that record when it does not exist.
A Holcim Elevate or Duro-Last roof has its own details, and each is inspected by the same method: seam probe, moisture scan, core cut, termination check and drainage review.
The record should also state the next inspection interval and what would move it. A roof with recurring seam repairs earns a spring and autumn visit, a roof with a clean moisture scan can sit on a yearly one, and any significant storm triggers a walk regardless of the calendar. Writing the trigger beside the interval lets a facility director defend the schedule when the budget is reviewed.
Commercial Roofing Questions
How do you know the insulation is wet without removing the membrane?
An infrared scan after sunset shows temperature differences that often mark wet insulation, and a moisture meter confirms them on the surface. We then cut a small core at a suspect point to see the real condition and seal the cut before leaving.
Is a cover board worth the added cost?
It usually is when traffic is regular or when hail, impact or fastener pull-through are concerns. It gives the membrane a firmer base and often extends the life of the assembly. We list it as its own line so its cost is visible.
What makes tapered insulation different from a standard board?
It is cut with a slope so water moves toward drains. It corrects ponding that the deck alone cannot, and it fixes the flow around curbs and equipment. A layout drawing shows where each piece goes.
Can repairs be done in winter?
Temporary repairs can, but many adhesives and sealants need moderate temperatures to cure. We make emergency openings watertight in any season and schedule permanent work for a suitable window.
What if I do not know my roof's system type?
Send photographs, the roof plan and any records you have. A short visit with a core cut identifies the assembly, and the report names each layer and its condition.